


Kitchen of the Week: An Expensive-Looking Remodel for Just $13,000
by Fan Winston
We often recommend Ikea’s kitchen cabinets as a solid, bang-for-the-buck option for those looking to remodel. And nowadays, there are so many offshoot companies offering cabinet front styles specifically tailored to fit Ikea’s base cabinets that, if being economical is a priority, there’s little reason not to at least start with an Ikea skeleton. (See Ikea Kitchen Upgrade: 11 Custom Cabinet Companies for the Ultimate Kitchen Hack.)
Which is what we assumed this expensive-looking kitchen from architects Luke and Joanne McClelland was: a skeleton base by Ikea, upgraded with doors from another company. Turns out the whole thing is a combination of Ikea components!
The two, both architects (he has his own firm, Luke McClelland Design), normally work on high-end projects, but for their own kitchen remodel in Edinburgh, Scotland, they had to work with a budget that was a tenth of what they’re used to. Their solution: “We tried to use affordable products to recreate the specific qualities that previous clients associated with luxury: simplicity, symmetry, integration.”
Here’s how they overhauled their kitchen for under $13,000, including appliances (but not including labor).
Photography by Zac and Zac, courtesy of Luke McClelland Design.
 Above: Joanne and Luke moved into the apartment a couple years ago, attracted to the grand proportions and period details. They knocked down a wall to create an open kitchen and dining area.
 Above: All cabinet bases and doors are from Ikea. The matte black fronts are from the Kungsbacka line, all made from recycled wood and recycled PET bottles. The lower cabinets are from the oak Ekestad series, currently unavailable in the US. Classic subway tiles (theirs are from here) look modern when installed vertically.
 Above: “All appliances are concealed within the lower cabinets,” says Luke. “The cabinets all appear as drawers but in some cases are actually two drawer cabinet fronts fixed together to form a hinged cupboard.” The faucet is by Lusso. (See 10 Easy Pieces: Matte Black Kitchen Faucets for more ideas.) The lights are Ikea’s Ranarp Pendant Lamps.
 Above: “The cabinets are encased in a stud bulkhead to look like they are recessed into the wall. The bulkhead conceals the extract for the cooker hood which, in turn, is recessed into the cabinets. The oak surrounds are just standard worktops cut down and used to frame the cabinets and to give the impression of a more expensive ‘hand-crafted’ kitchen,” explains Luke. The electric induction cooktop is by Bosch.
 Above: To the right is the doorway to the utility closet, where the washer, dryer, and freezer are housed.
 Above: The couple chose slim matte-black aluminum cabinet pulls from The Handle Studio for the drawers.
 Above: “We are very much influenced by Scandinavian design,” says Luke. “In particular I have always loved the work of Norm Architects in Copenhagen. I like natural materials and clean lines in a functional space like a kitchen.” The worktops are full stave oak; the couple treat it every 12 months or so with Osmo TopOil.
 Above: The framed art is lifted from London Deco, a book of illustrations by Thibaud Herem. “We moved to Edinburgh from London, and they provide a little reminder of the city,” says Luke. The walls are painted Farrow & Ball All White.
For more Ikea kitchens we love, see:
- Kitchen of the Week: A Design Couple’s Ikea-with-a-Twist Kitchen in Connecticut
- Kitchen of the Week: A ‘New Old’ Project in Noe Valley, Ikea Cabinets Included
- Kitchen of the Week: A Dog-Friendly Kitchen from Studio AC Design, Ikea Cabinets Included
N.B.: This story originally ran on July 30, 2020 and has been updated.
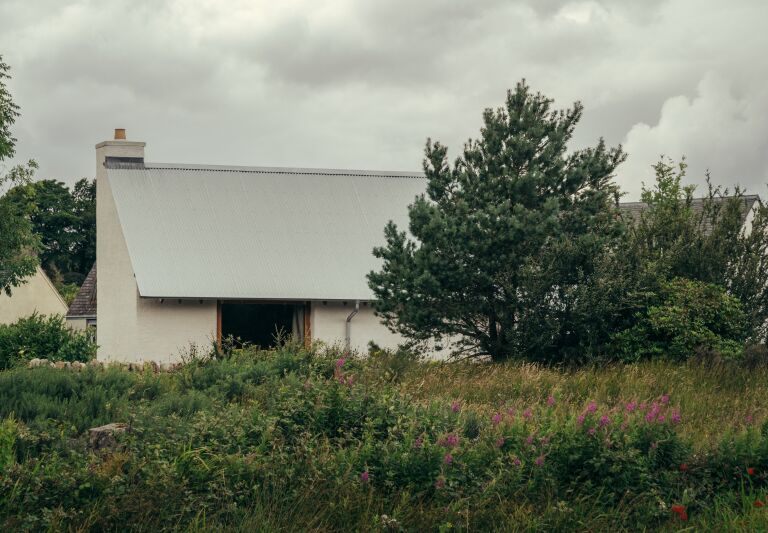
An Architects’ Laboratory: A Self-Built Cottage in the Scottish Highlands
by Alexa Hotz
In the conservation village of Plockton, on the shores of Loch Carron in the Scottish Highlands, architects Colin and Megan Baillie of Baillie Baillie Architects completed a compact holiday house that reinterprets the traditional Highland crofters’ cottage through a low-tech, plastic-free approach. Called Iorram, the 410-square-foot self-build occupies a tight infill site and takes its cues from the practical logic of rural buildings: thick walls, clay plaster, and local timber.
The cottage is built with monolithic clay block walls finished in lime harling and clay plaster. Locally felled Highland Douglas fir is used throughout, from the exposed structure to the interior walls and custom joinery, while leftover offcuts were repurposed into mortise-and-tenon doors and cabinetry. Despite its modest footprint, Iorram is unexpectedly generous. With spare interiors and a considered palette, the project also served as something of a laboratory for the architects—an opportunity to test ideas about craftsmanship, material sourcing, and a more direct approach to building.
Photography by Jim Stephenson for Baillie Baillie, except where noted.
 Above: Loch Carron on the west coast of the Scottish Highlands.
 Above: The designated conservation village of Plockton. Photograph by Marcus Quigley for Baillie Baillie.
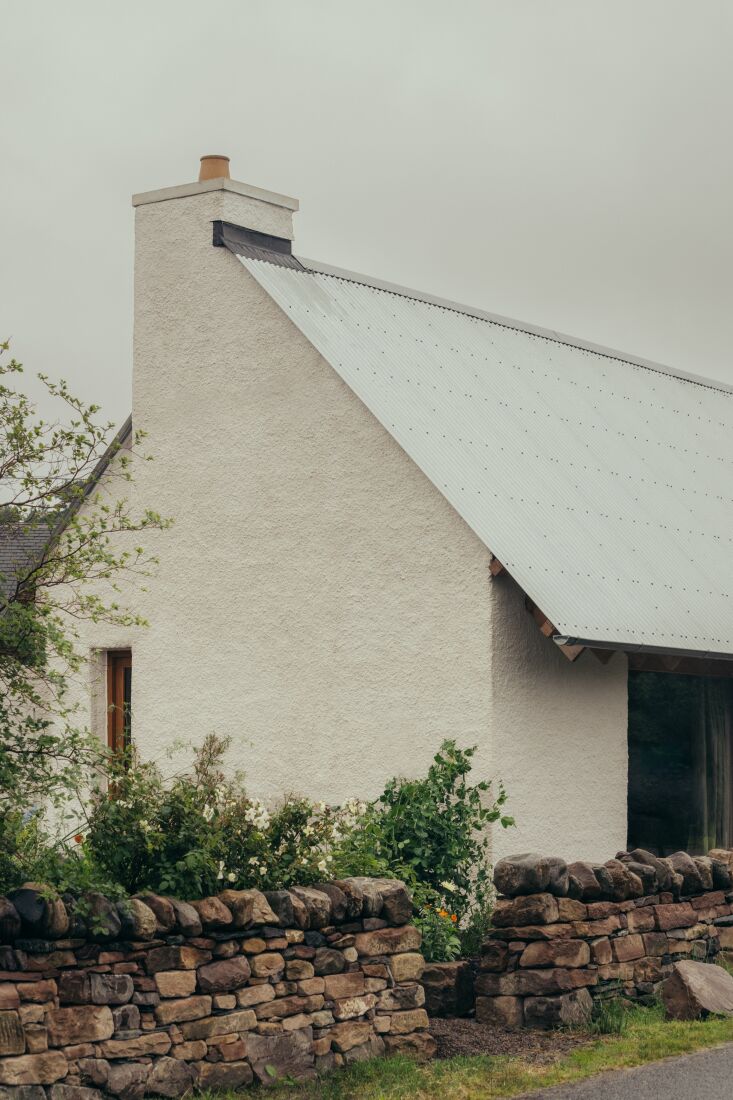 Above: In 2001 when Colin and Megan relocated from Glasgow to Plockton, the opportunity came through to buy a small plot of land in the village. They built a family home for themselves and Iorram, a holiday let on the same plot. Photograph by Murray Orr for Baillie Baillie.
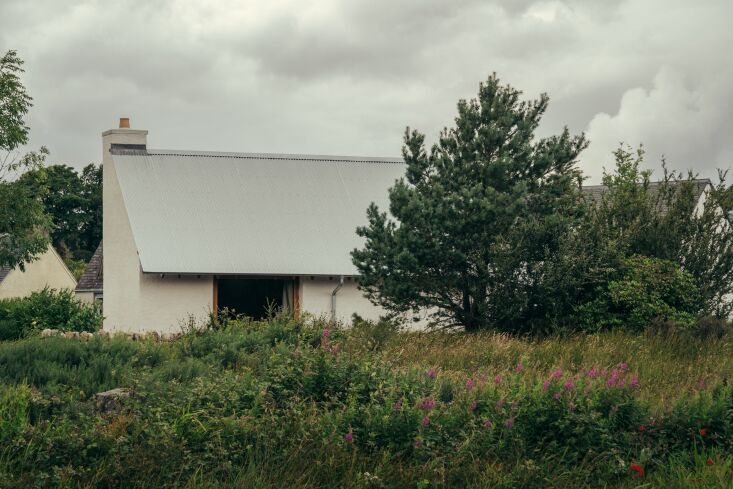 Above: A wider view of Iorram within the local landscape. Photograph by Murray Orr for Baillie Baillie.
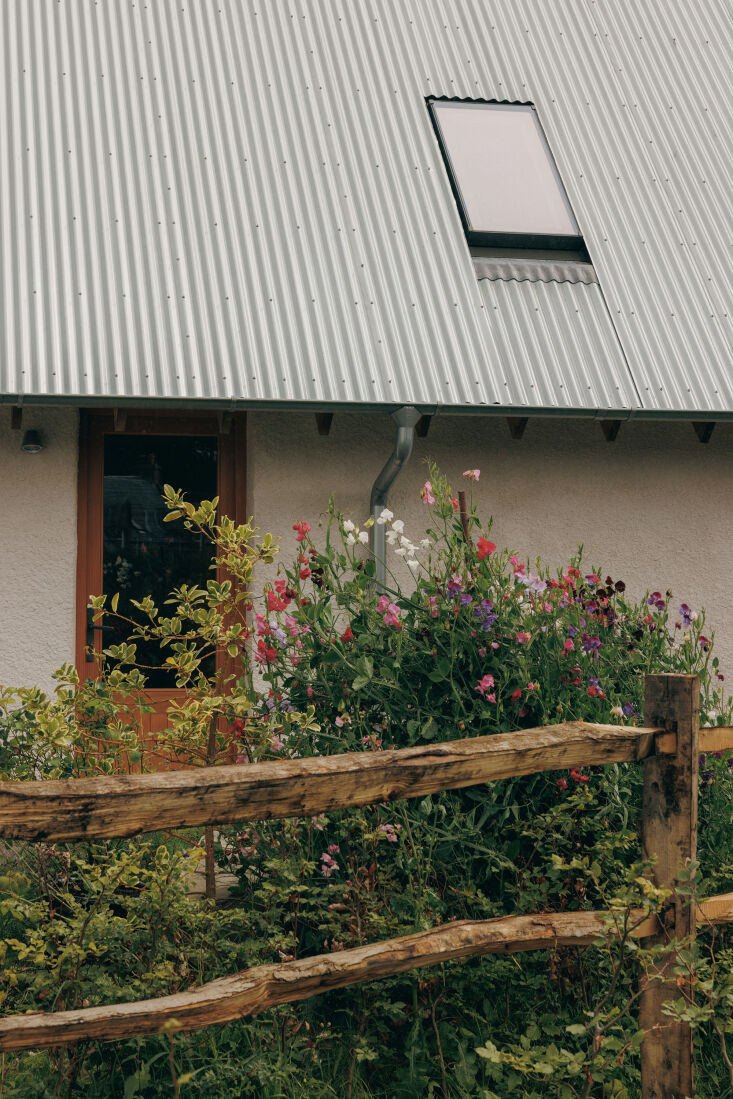 Above: Detail of the aluminum clad roof and drain pipes; an entry door is made of Douglas fir offcuts. Photograph by Murray Orr for Baillie Baillie.
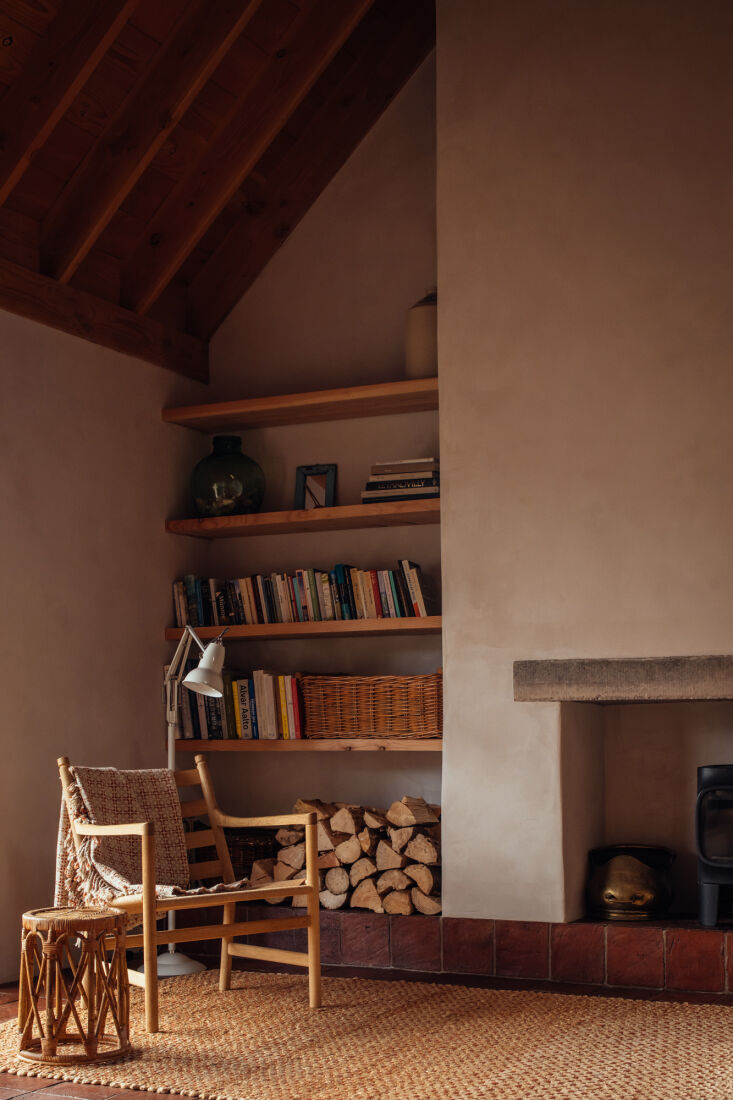 Above: Clay block construction was implemented without plastics, membranes, or cavities—with lime harling on the outside and clay plaster within. A Hans Wegner CH44 Lounge Chair, rattan end table, and jute area rug. The lamp is an Original 1227 Floor Lamp from Anglepoise.
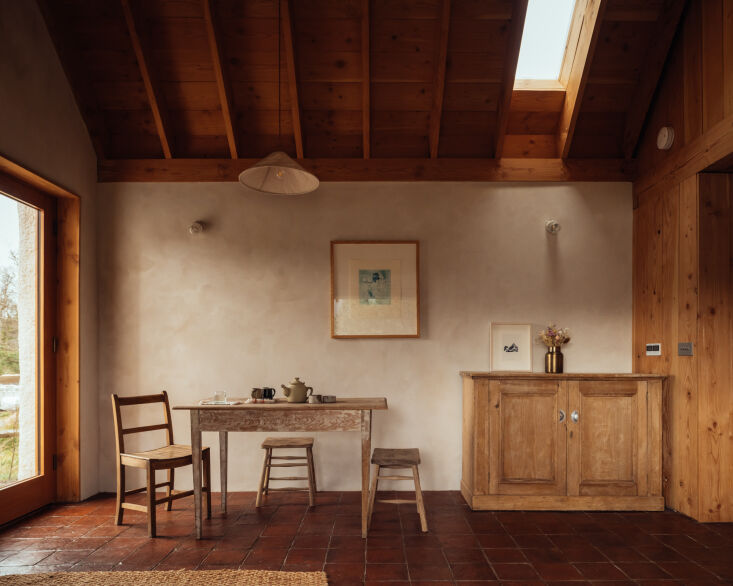 Above: A layout marked by vintage oak furniture—from seating and a farmhouse table to sideboard storage. A linen pendant lamp hangs above. The wall lights are a Remodelista favorite, Thomas Hoof Lisilux Wall Lights.
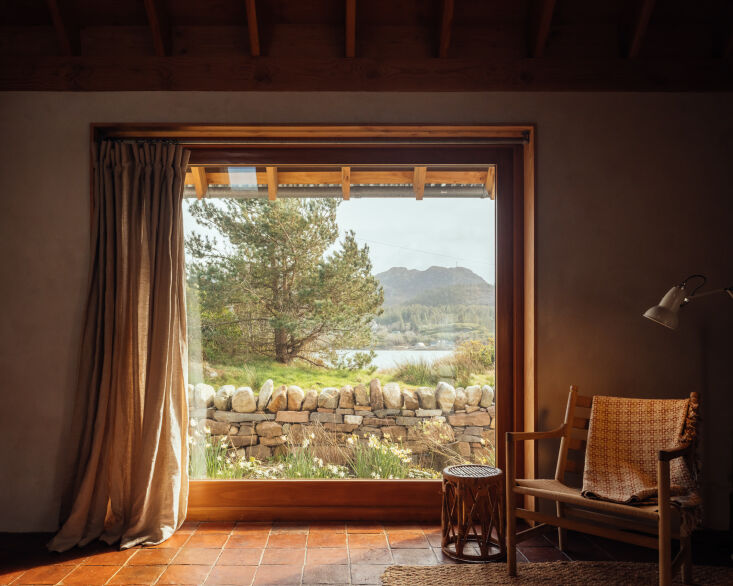 Above: A single large east-facing window is angled to catch the low morning sun and frame sweeping view of the bays.
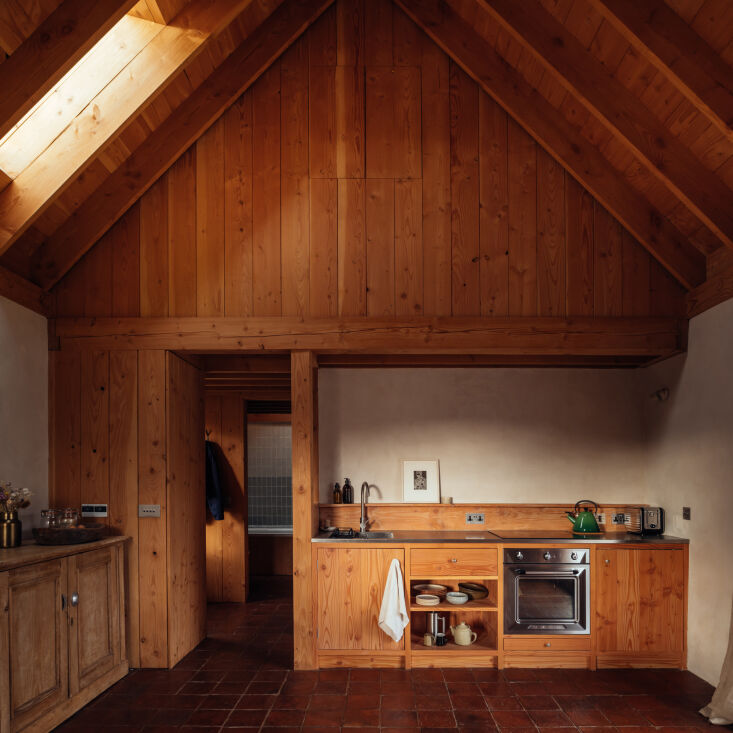 Above: The architects worked with local carpenter Chris Richards on bespoke cabinetry and MGS Joinery on the main joinery in the project.
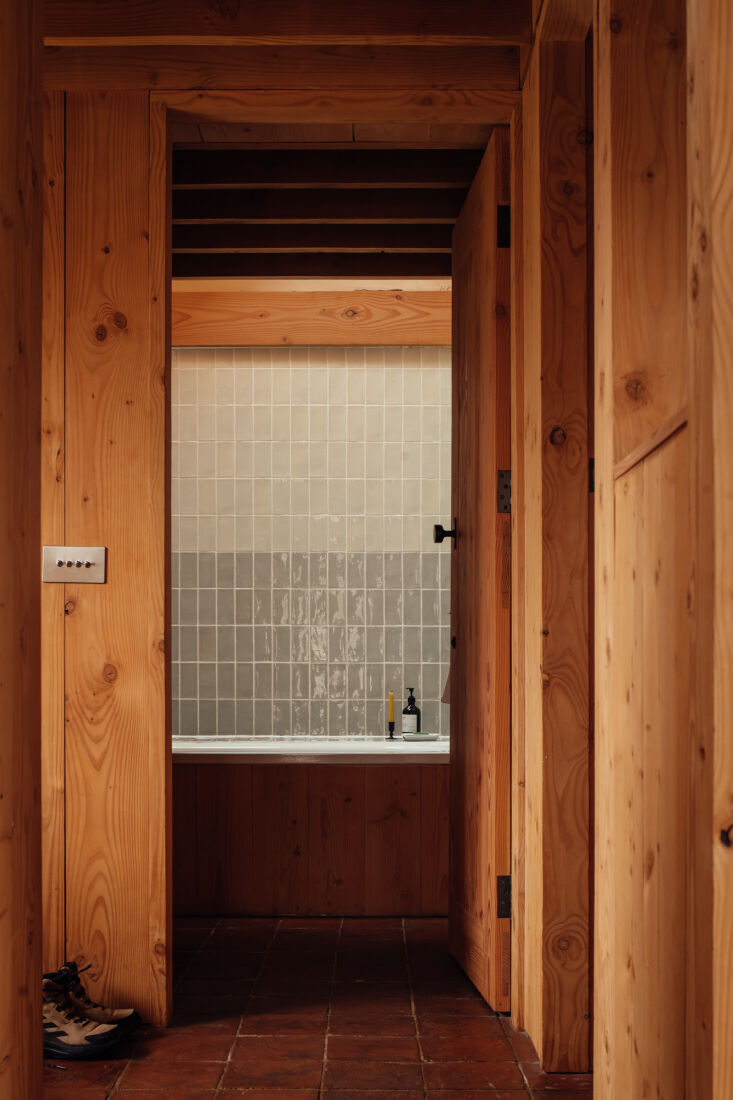 Above: Leading from the central living and kitchen room into the bathroom, a material palette is anchored by Douglas fir and Floors of Stone Terracotta Square Tiles.
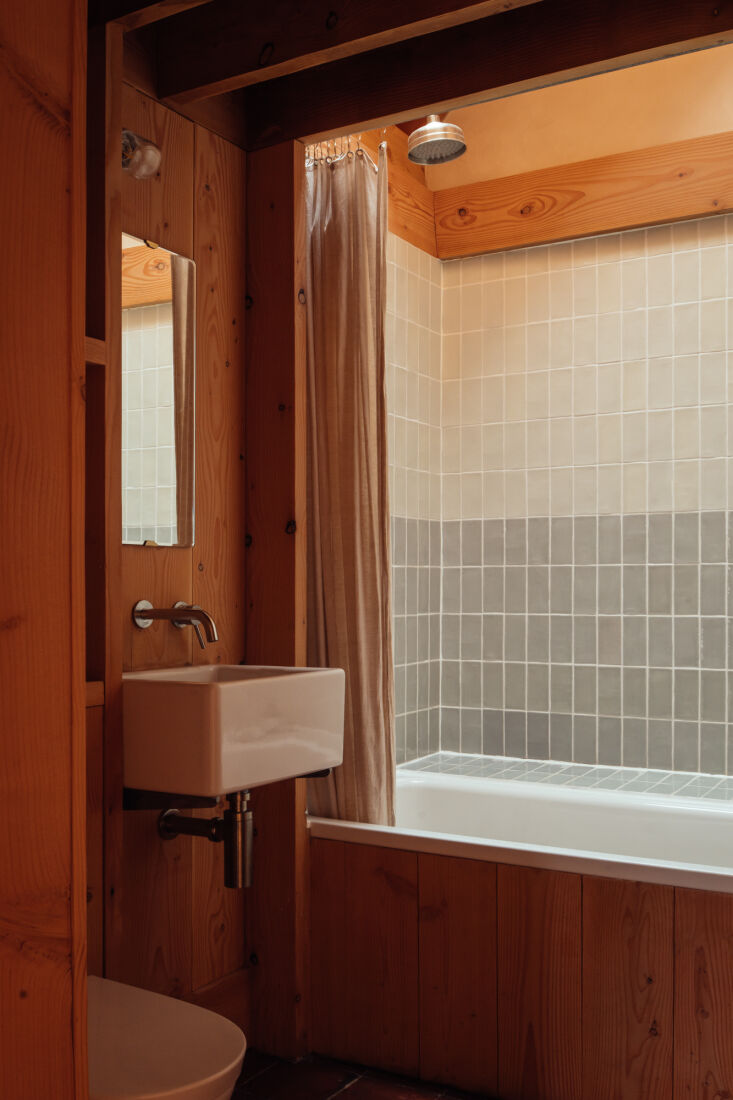 Above: The architects designed a light well above the bath to bring verticality into the small space. The bath tile are two colors of Potters Glaze Tiles from Claybrook Studio (Leach and Rye).
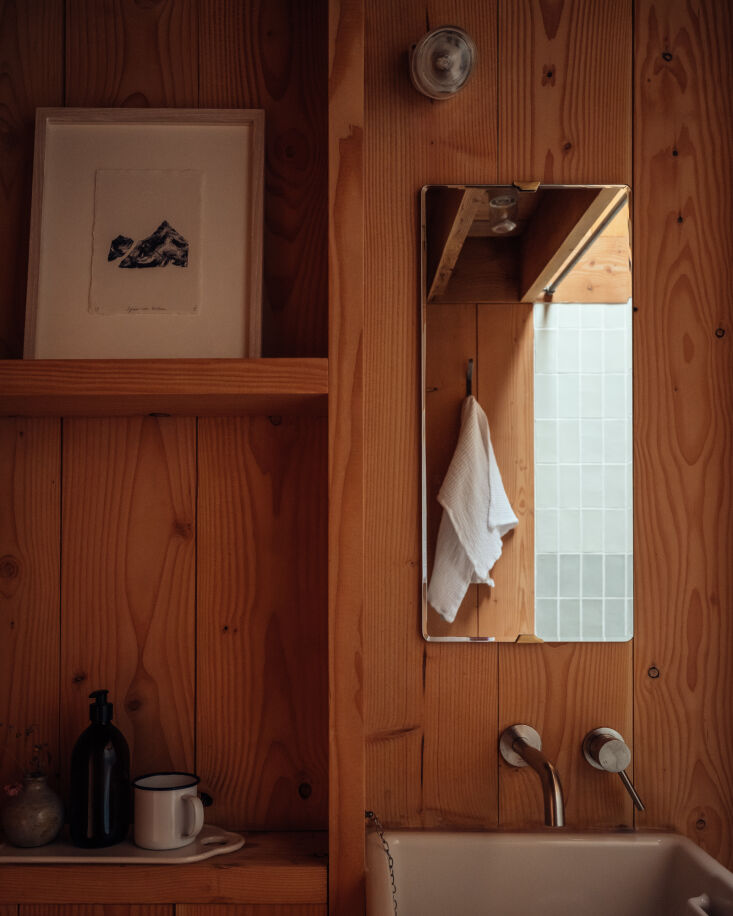 Above: The bathroom has a cabin-like feel with a compact wash basin, an Armitage Shanks Belfast Sink, and storage set into the walls themselves.
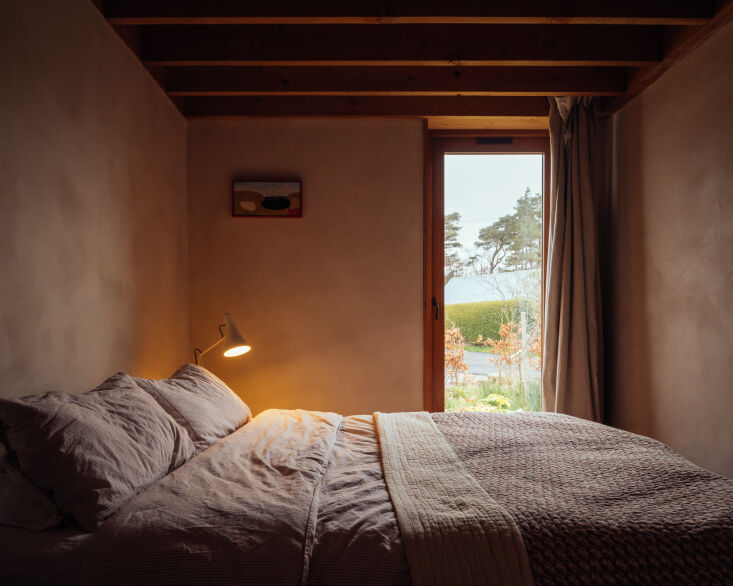 Above: A glass door to the bedroom serves as light source, with curtains that hang on a plane tucked into the rafters. The bed lines are all from Toast with a natural duvet and pillows from Woolroom.
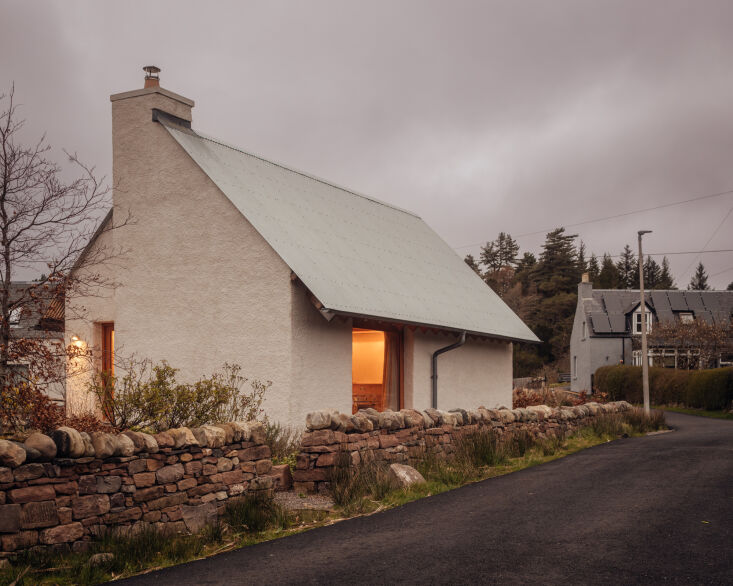 Above: Iorram can be book for short stays through Airbnb.
For more Scottish architectural projects, see our posts:
For daily dispatches and more favorite finds, head to Remodelista.com. For bonus content—like our weekly Quick Takes column—consider joining us as a paid subscriber.
Remodelista participates in affiliate marketing programs, which means we may get paid commissions on products purchased through our links to retailer sites.
