

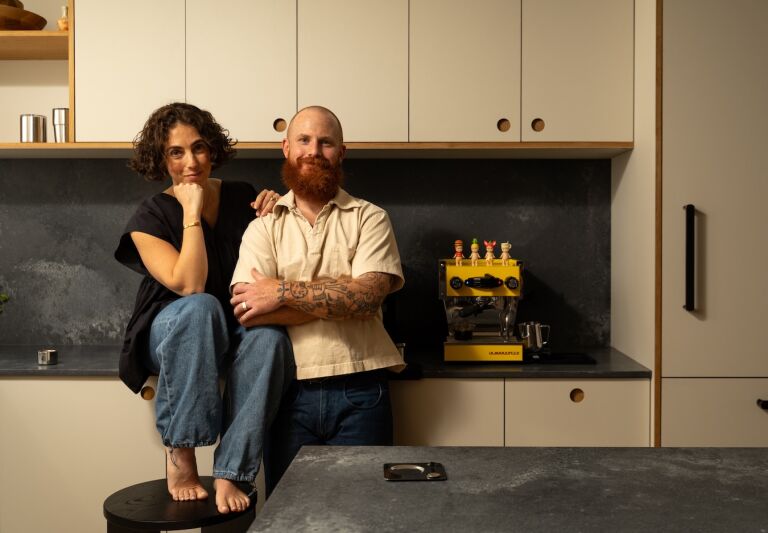
A Machine Shop Makeover: A Young Couple’s New Live/Work Quarters in Old City, Philadelphia
by Margot Guralnick
Kate Connelly and her father were on a run the morning of her wedding in 2021 when she spotted a For Rent sign. It was tacked on the door of a brick building in Old City, Philadelphia. Kate and her partner, James Connelly lived nearby and she ended up taking the space on the ground floor of what turned out to be a century-old machine shop. At the time, Kate was a Pilates instructor largely out of work due to the Pandemic and the rental became her first fitness studio.
When the building’s lone tenant moved out, the couple took over the second floor, too—mainly, they say, to protect Together Athletics, Kate’s burgeoning business (“we didn’t want complaints about noise,” she says). The four-story shell of a structure was in rough but original shape (scroll to the end to see it as it was). The previous occupant had set up a basic kitchen and there were existing bathrooms, so Kate and James—a former pro lacrosse player-turned-artist/illustrator—moved in. “It was outfitted just enough,” he says.
A year later, they were in the right place when their landlords, two sisters whose grandfather and father had built motors in the building, were ready to sell and the Connellys were able to buy it directly. Having gotten to know their quarters well and liking a pared-down aesthetic, they had specific plans, down to the Reform kitchen cabinets they wanted. After putting together their own deck and interviewing many design/build firms, they hired architect Kevin Kaminski and designer Alexis Pew, a talented local couple with their own firm and a willingness to collaborate. Join us for a tour of the results.
Photography by Daniel Isayeff, courtesy of Kaminski + Pew (@kaminskipew).
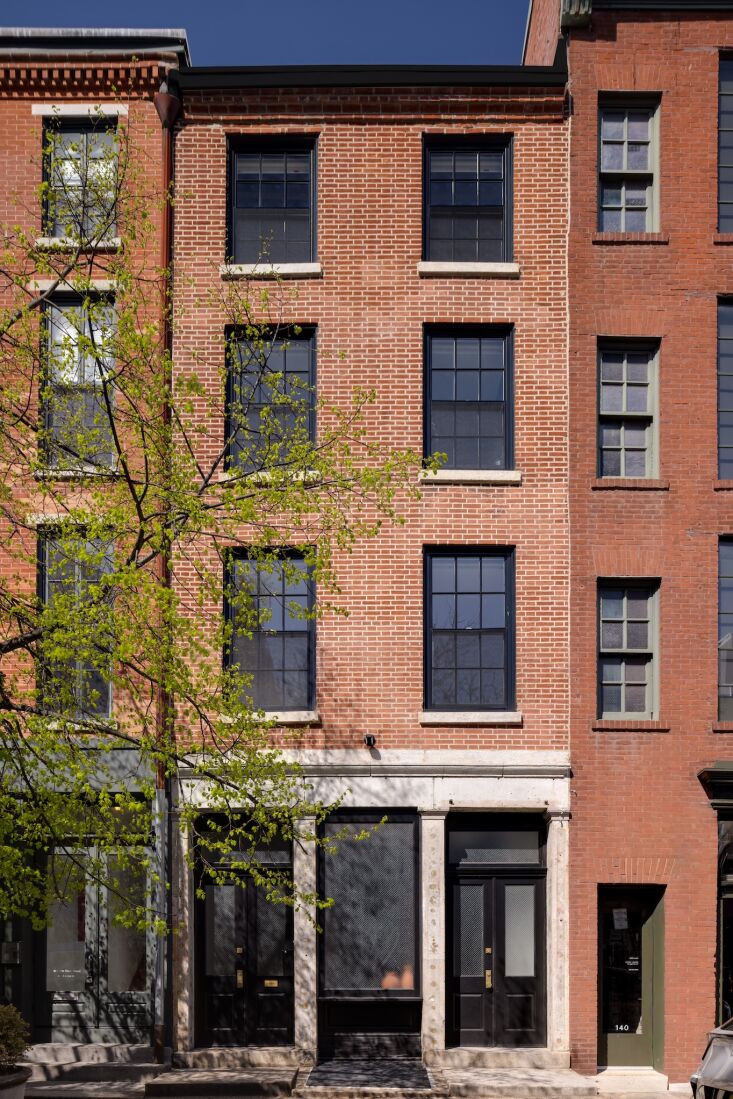 Above: The four-story, 2,600-square foot structure was used as a machine shop for decades–and also a produce store, art gallery, and clothing store among other things, but the top floors had been empty for a long time. It’s located just a block from the Liberty Bell and Betsy Ross house.
Since the couple were looking for ways to cut costs, Kaminski + Pew suggested that they begin on the exterior envelope—the brick repointing and restoration and roof and window replacement—with James overseeing the work. “The exterior was in terrible shape,” says Kevin. “We introduced James to some of our preferred sub-contractors and answered questions as they came up. This allowed them to continue living in the space and save quite a bit.” A local fabricator replicated the existing profiles of the windows and installed new thermally efficient glass. James also oversaw the installation of a new plumbing and electrical system.
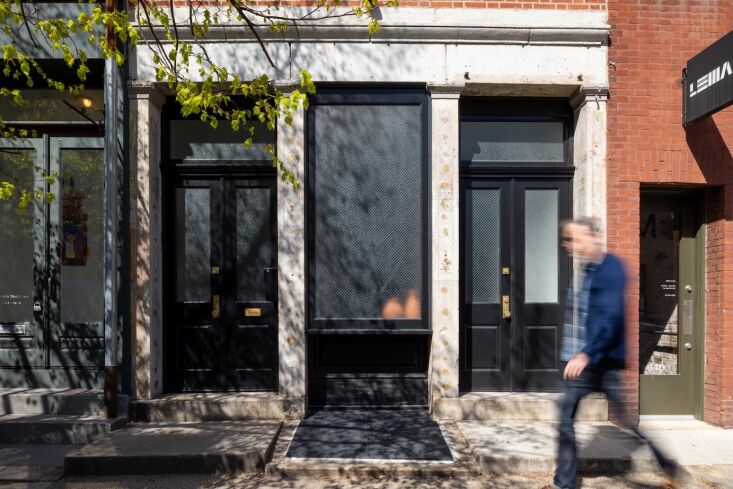 Above: Kaminski + Pew rebuilt the storefront and introduced chicken wire glazing for privacy. Kevin explains that Philadelphia is very stringent on window replacement in a historic district “the style and sight lines had to match the existing windows exactly.”
Ground Floor: Entry and a Future Boutique
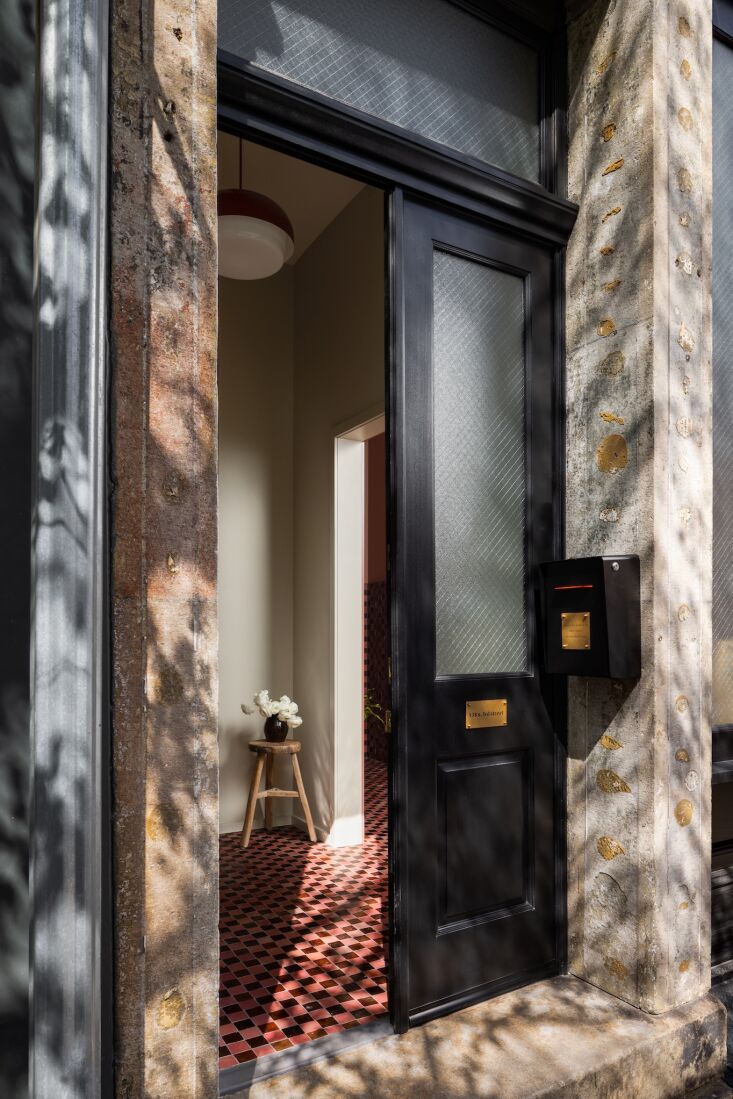 Above: Kate and James wanted a vestibule that was both elegant and hard-working. Envisioning one day having kids, they asked that it be large enough to hold a stroller.
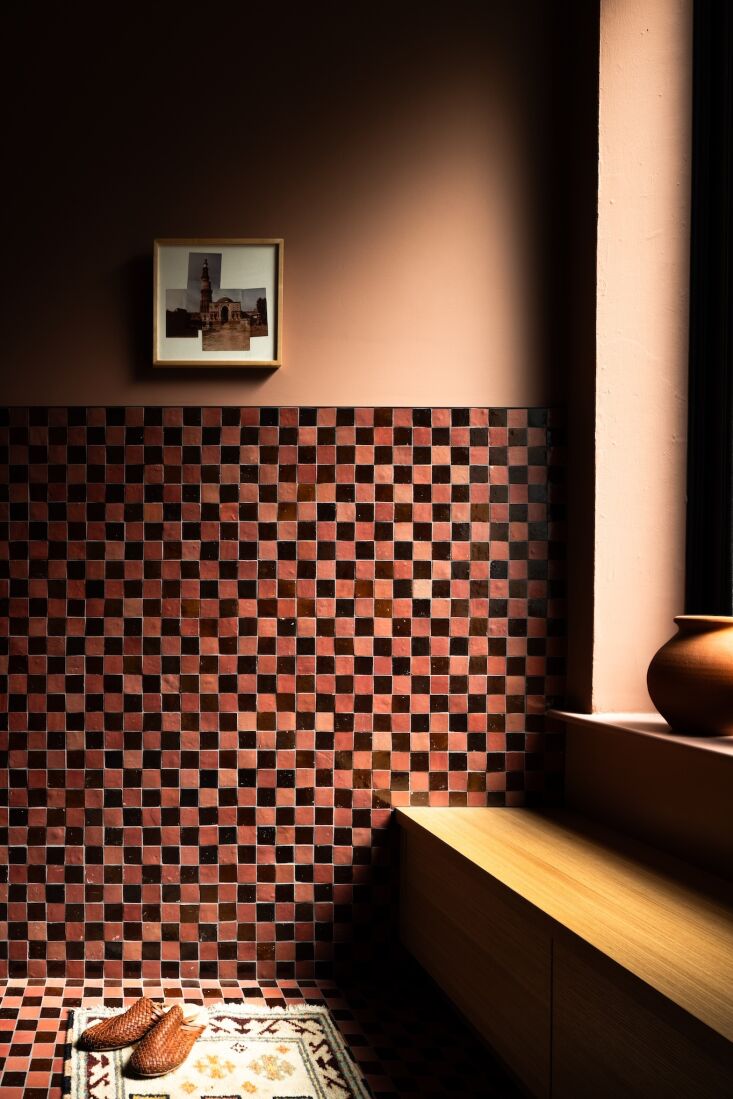 Above: The designers were able to deliver the requested mud room. It’s tiled in Terra Rosa and Burnt Sugar zellige from Zia and painted Sherwin-Williams Reddened Earth.
A streamlined storage bench extends from the window; like all of the built-ins, it’s rift-sawn white oak custom made to Kaminski + Pew’s design by local cabinetmakers Summus Studio. Out of view, there’s even a dog bed and bike and trash can storage.
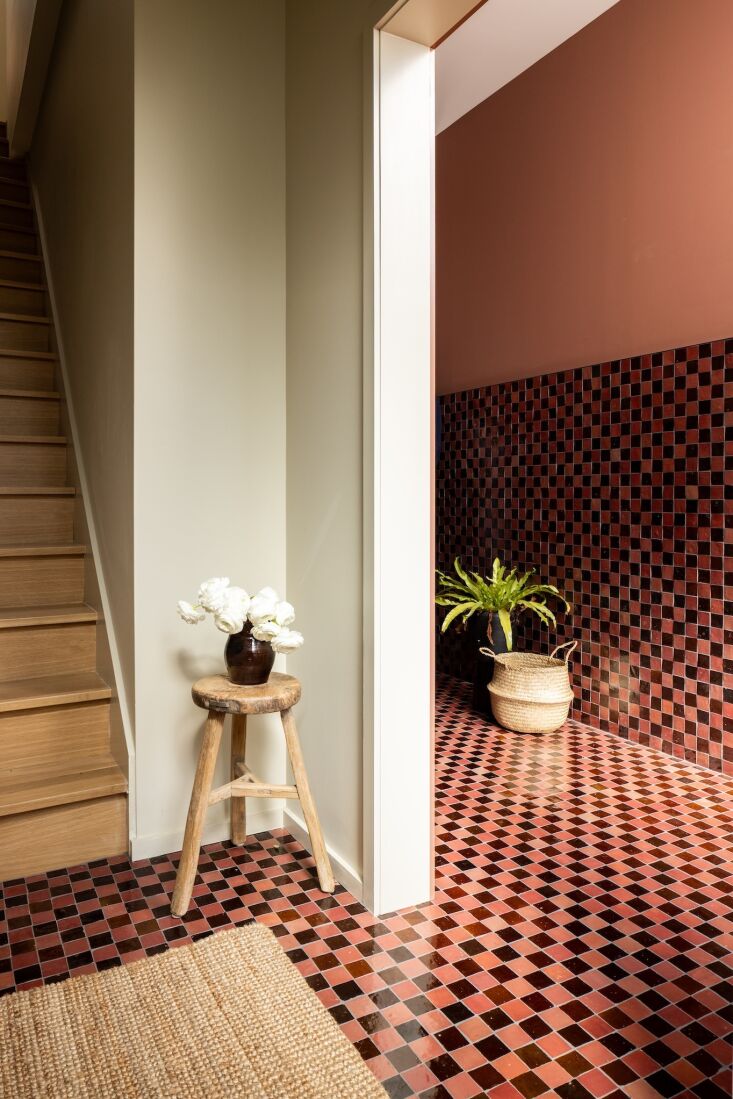 Above:”Since it’s a heavily used area, we wanted to use a material that’s visually appealing but can also stand up to wear,” explains Alexis of the zellige.
The space down the hall—formerly home to Kate’s Pilates studio—is being reinvented: she and James plan to turn it into a shop selling favorite housewares, James’s paintings, and Together Athletics’ growing clothing line. Together Athletics, meanwhile, now has two nearby Philadelphia locations with a third on the way.
Second Floor: Art Studio and Living Area
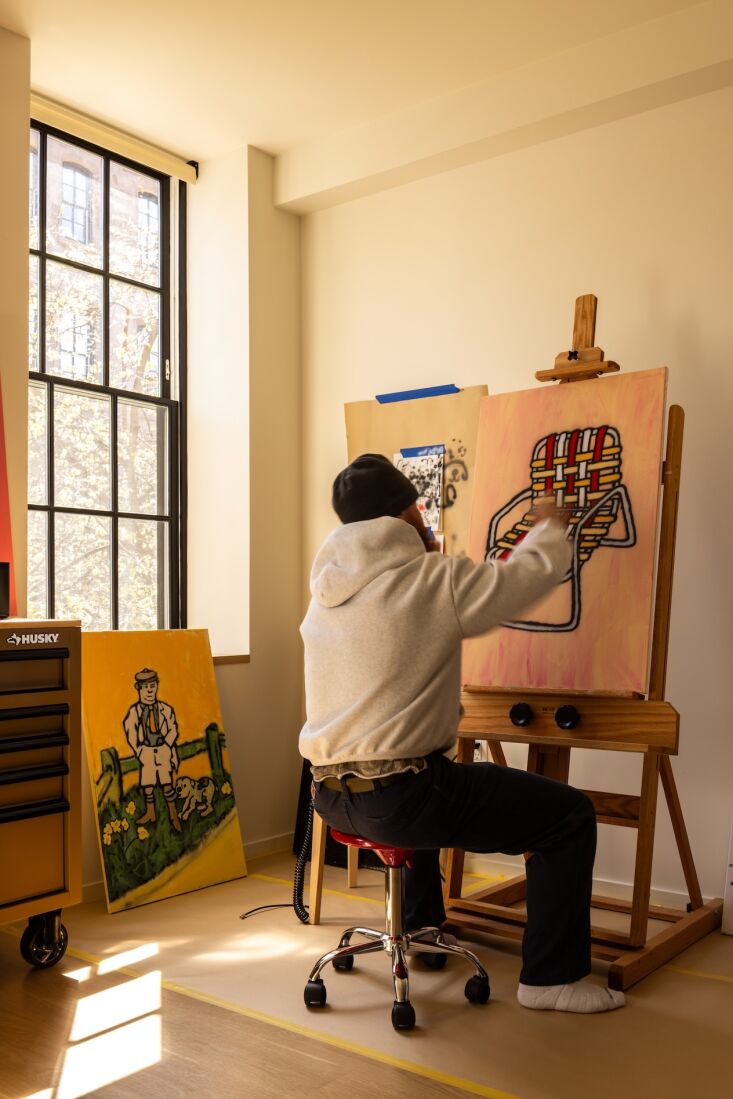 Above: What had been a makeshift apartment on the second floor is now James’s fully finished studio. A self-taught artist, he calls himself Son of Grinch—he was known as Baby Grinch during his lacrosse days—and specializes in what he calls “modern hieroglyphics.” He takes commissions for murals and brand designs and logos while also producing his own work.
James and Kate decamped during the six months of construction but stopped in daily to oversee the work and troubleshoot. They moved back in this spring and report that Kieran, their general contractor from MCL Carpentry and Construction, has become one of their dearest friends.
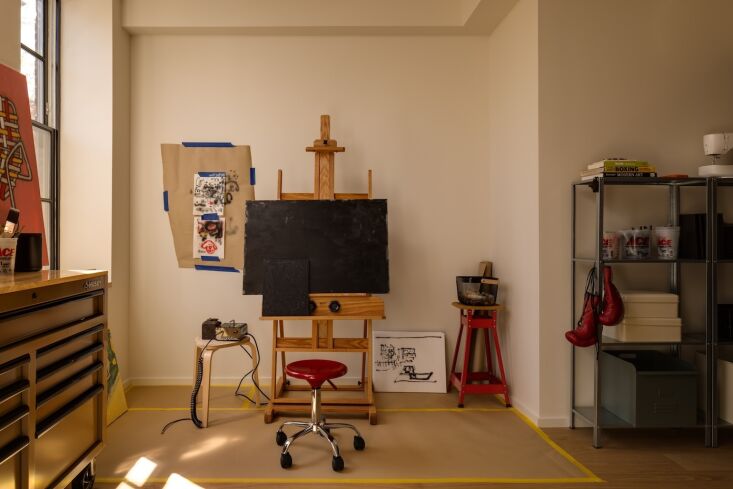 Above: The walls throughout the upstairs floors are painted White Duck from Sherwin-Williams. The studio’s Hyllis galvanized steel shelving is from Ikea.
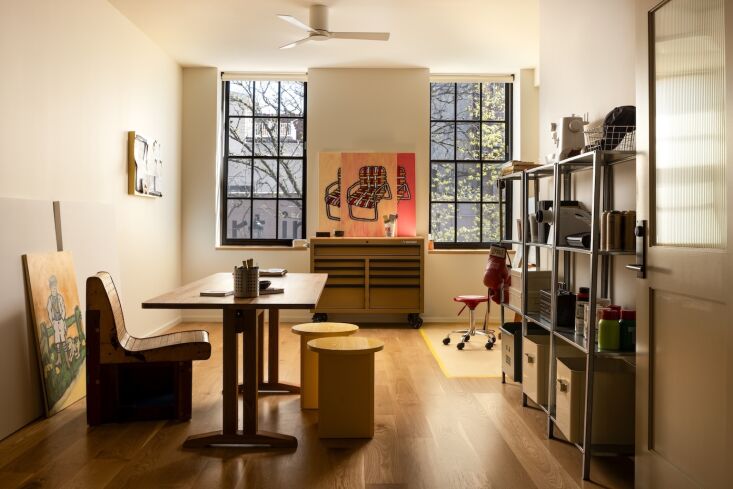 Above: A Flight Dining Table and Field Stools from Sundays are used for meetings with clients. The slatted wood bowling alley chair came from Stickball, the vintage store a few doors away. The new flooring is white oak, sourced by the contractor from his supplier.
Note the door: Kaminski + Pew introduced new doors with reeded glass throughout the interior to allow light to travel.
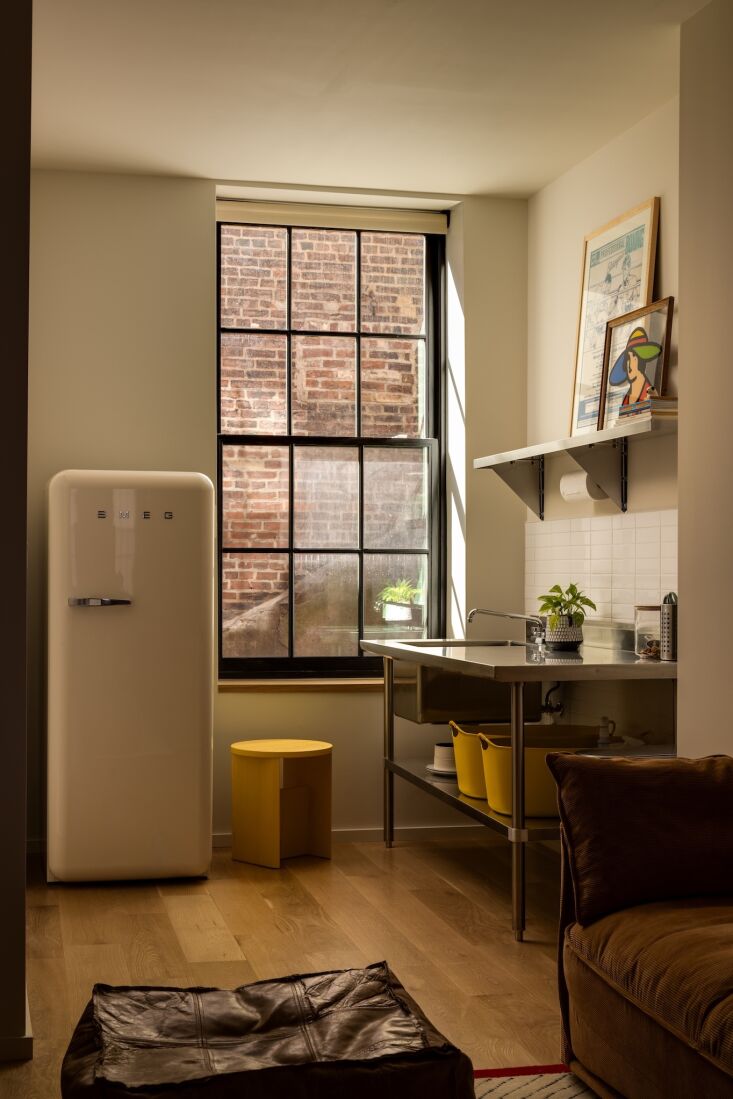 Above: James says he had long dreamed of having a proper place to clean his brushes. The Stainless Steel Work Table with Sink and Faucet is from the Webstaurant Store—”it was the most affordable thing in the house,” says Kate. Their Koala Sofa Bed enables the space to double as their living area and guest quarters.
Third Floor: Dining Area and Kitchen
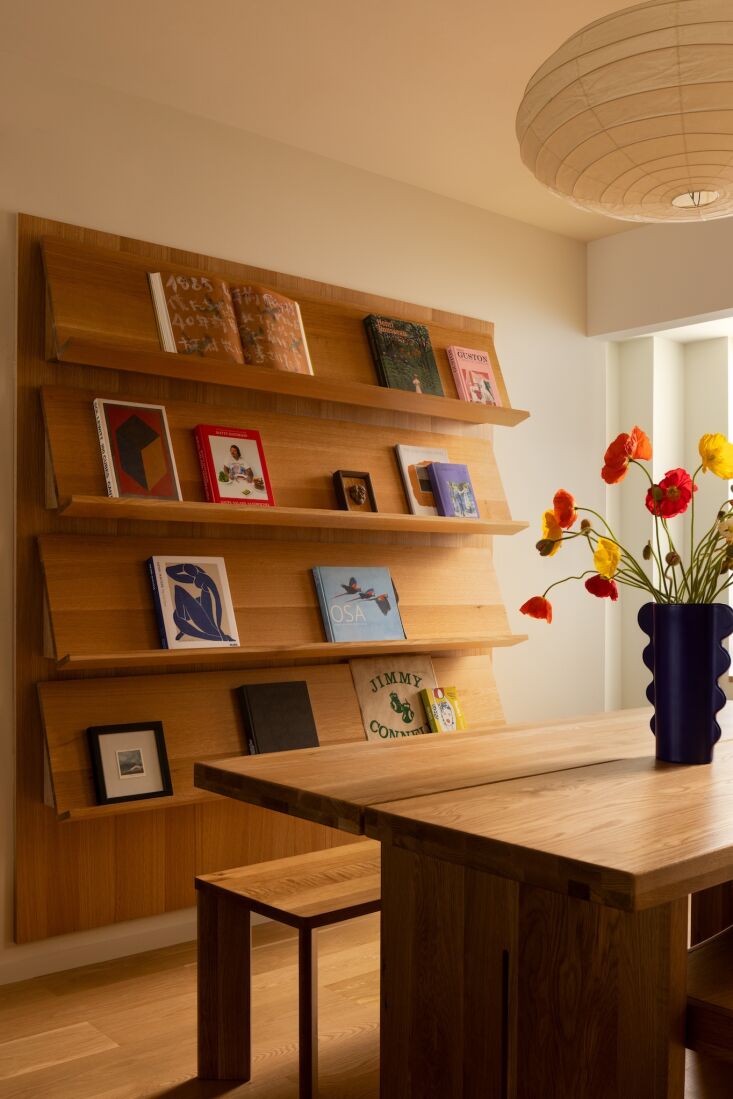 Above: “We both don’t like clutter,” says James by way of explaining their custom shelves used to display a changing array of books and art (adds Kate, “since we don’t have a mantel, we plan to hang our Christmas stockings here”). Summus Studio stained the shelves to match the Sundays oak Plane Dining Table and Frame Bench.
 Above: Kevin situated the kitchen in the front of the building—”he repeatedly created space where there wasn’t,” says James. The couple got their desired Reform Basis cabinets and island. They’re finished in Mushroom linoleum and topped with Caesarstone in Rugged Concrete Quartz (“we like the look of concrete but Alexis and Kevin said we’d hate the upkeep and suggested this as an alternative,” says Kate).
The Oko Mirror, a reflective art piece by Oskar Zieta, helps “soften the straight lines,” says Alexis. “We also like to put mirrors above sinks, so you see the space behind you.” The wall ovens are by Wolf. The steel range hood was custom built by Summus Studio.
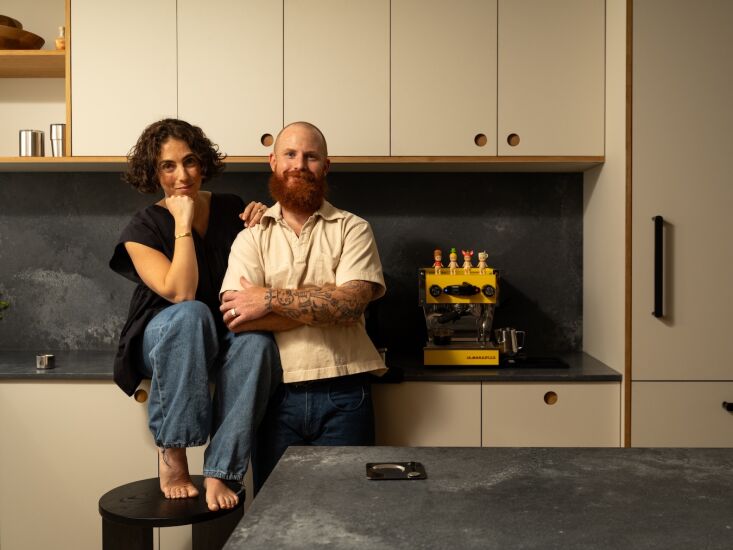 Above: Kate, 34, and James, 35, are both Philly natives and met in one of her Pilates classes. Their espresso machine is a La Marzocco.
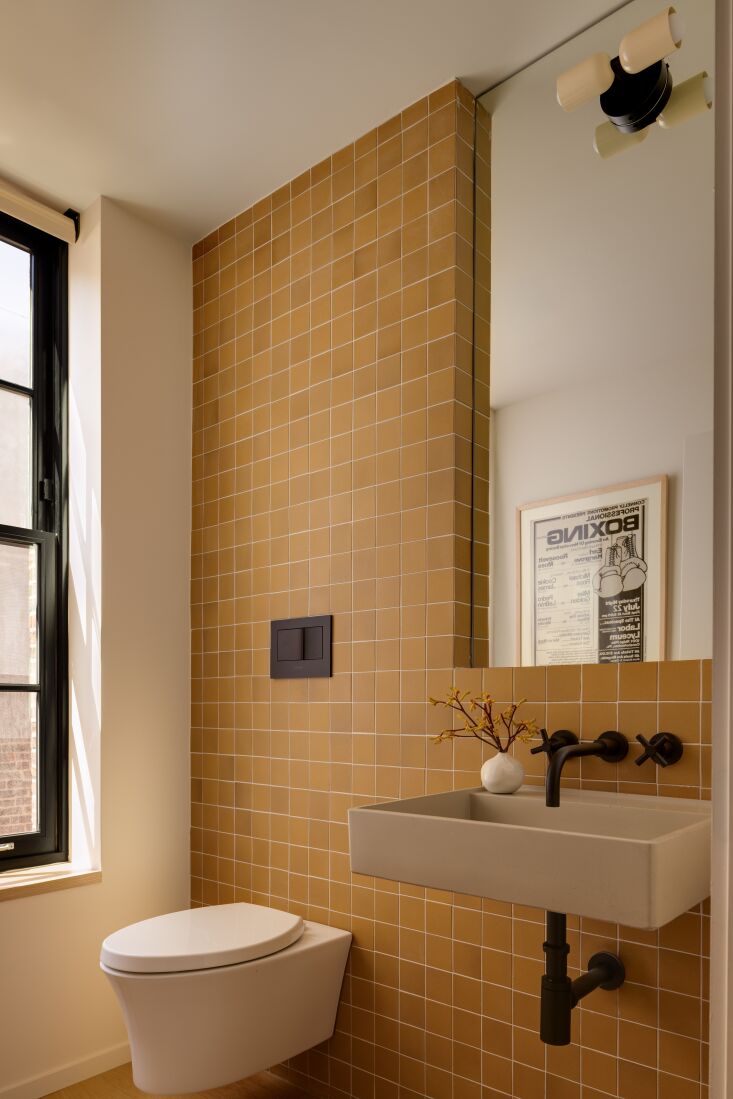 Above: Heath Tumeric tiles and a Concretti Newport basin with a Newport Brass East Linear Wall Mount Lavatory Faucet in the powder room.
Fourth Floor: Bedrooms and Bath
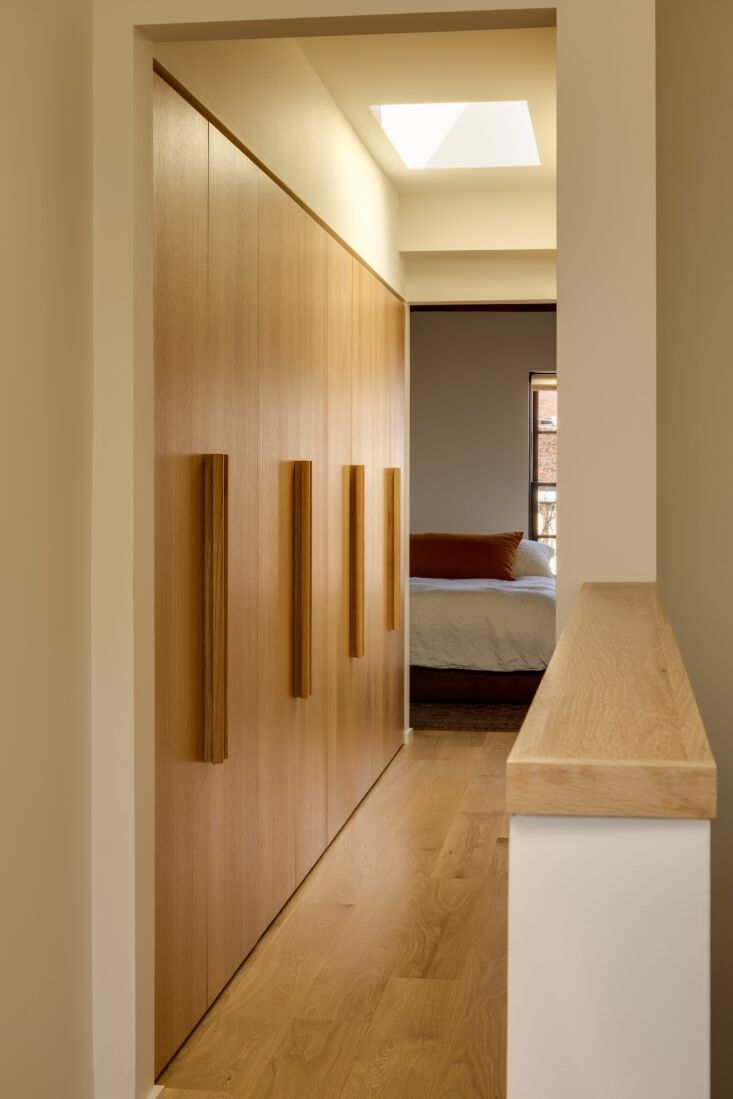 Above: The hall outside the two upstairs bedrooms doubles as a dressing area. The custom white oak closets give the couple plenty of storage and more closets out of the picture contain their washer/dryer. Alexis notes that the custom wooden pulls were “inspired by a set Le Corbusier designed for the Unité d’Habitation.”
“Row buildings in Philadelphia are notoriously dark in the middle,” says Kevin of the new skylights. “We added one at the top of the stair to pull light down, one in the hall closet, and one in the primary bathroom—a bathroom without a window is very depressing.”
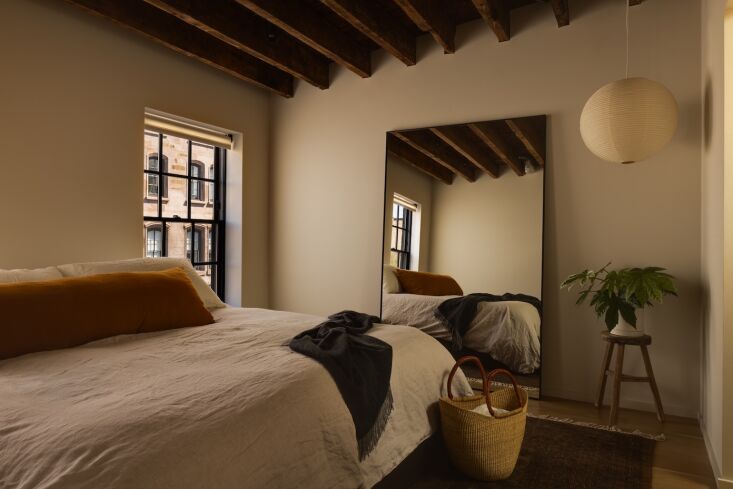 Above: A large pulley hung on the top floor in place of the couple’s bed. The exposed beams are original—their contractor sandblasted and restained them. The Thin Metal-Frame Oversized Floor Mirror is from Rejuvenation.
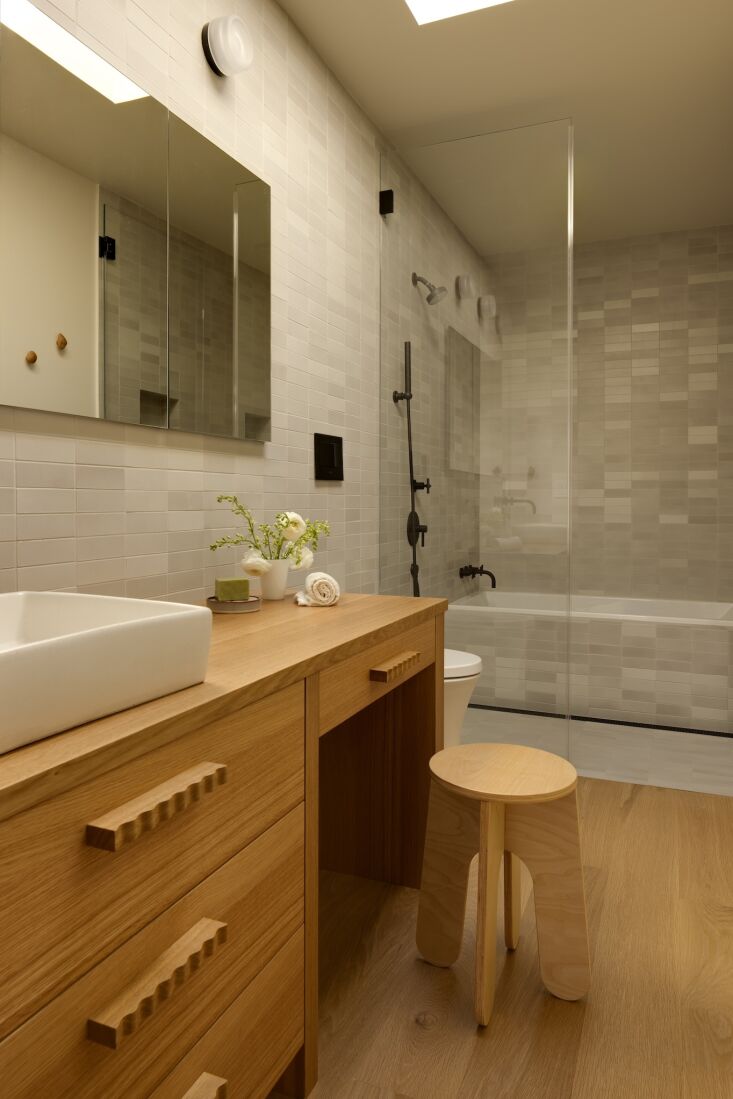 Above: Inspired by a hotel sink vanity, Kate requested a place to sit and get ready in the morning. Kaminski + Pew came up with this custom design and Kate found the wavy drawer pulls on Etsy, The shades of gray tiles are White Pumice from Heath.
Before and In Progress
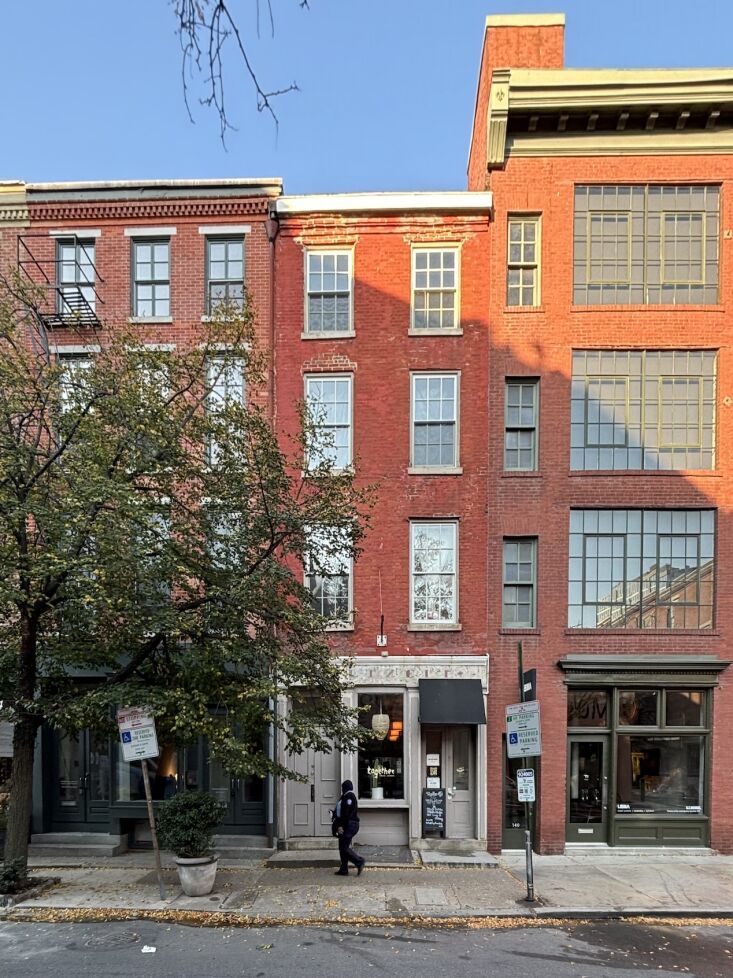 Above: “Decades of deferred maintenance, water damage, and general environmental degradation left the brick in rough shape,” says Kevin. “The bulk of the work was just repointing (with gentle cleaning), but a few small sections required replacement or removal and reinstallation of the brick. The mason was also able to source historic brick from the same era to patch where needed.” The sign in the window is from when Together Athletics pilates occupied the ground floor.
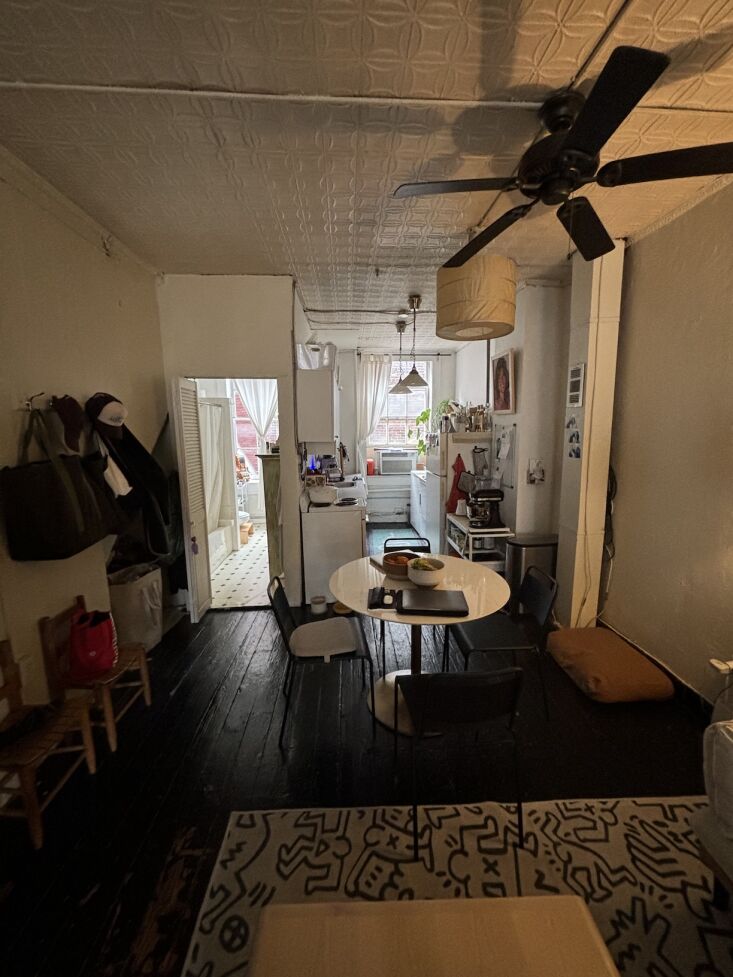 Above: The couple’s rudimentary living setup was inherited from the prior tenant. James looked into preserving the wood floor and tin ceiling but says they were too far gone: “there were all holes and splinters.”
The empty spaces, a basement included, provided the couple with valuable storage. During construction, they were able to receive and hold goods and materials shipments, a rarity James points out in such an urban setting.
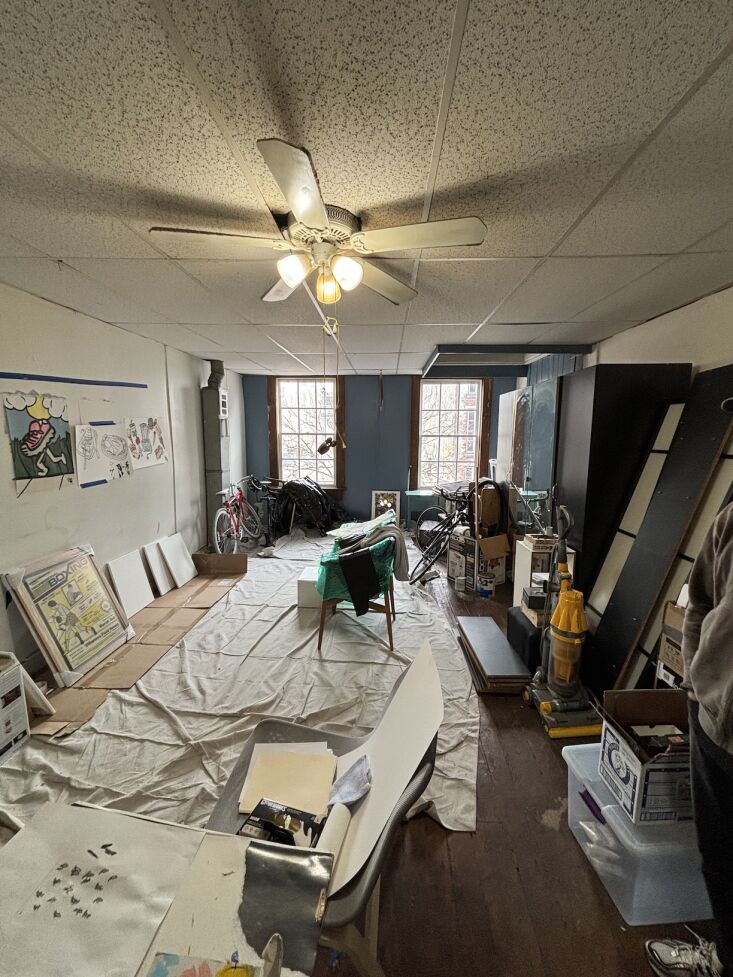 Above: This is what James’s previous art studio, on the third floor, looked like.
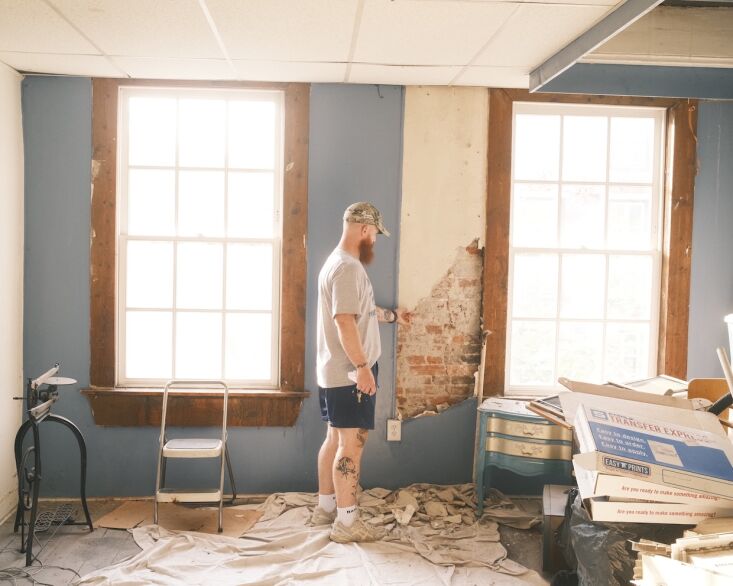 Above: The start of demolition.
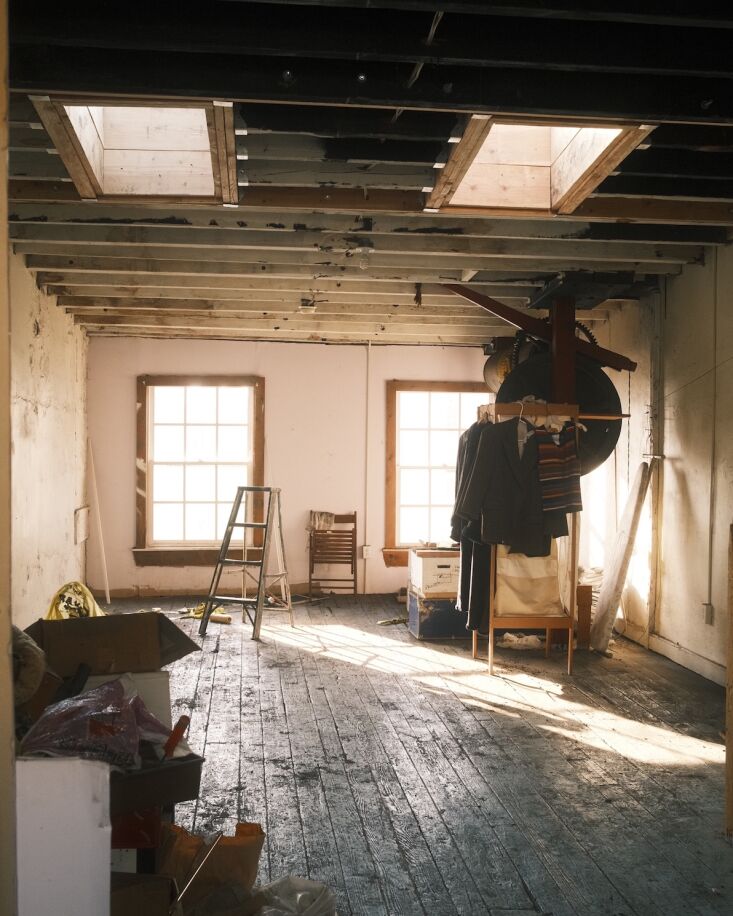 Above: The top floor in progress with skylight frames. “When we replaced the roof, we added exterior insulation which allowed us to expose the original beams,” says Kevin. That’s the old pulley in the corner (yes, they kept it).
More industrial transformations:

Expert Advice: 8 Tips for Staying Cool Without AC
by Annie Quigley
Call me crazy, but I don’t love AC. I grew up without it, and to this day, I like the simple nostalgia of keeping cool in other ways: Bedside fans and open windows harken back to summer nights at camp or in the beach cottage, and I am also a fan of no-cook popsicle dinners. Of course, sometimes AC simply isn’t an option, even when it’s really needed.
With that unplugged spirit in mind, we asked Jeremy Floto and Josh Farley, the one-time designers and proprietors behind The Glen Wilde, a throwback 1940s bungalow community in the Catskills, for their tips on keeping cool. Sadly, The Glen Wilde has closed its doors since we first ran this story, but the tips still ring true.
Here are eight ways to beat the heat the good old-fashioned way.
Photography courtesy of The Glen Wilde.
1. Blow the hot air out.
 Above: No-fuss folding wood chairs in one of the bungalows.
To keep a room cool without AC, “it’s all about air circulation,” Floto and Farley say. “Blow the hot air out and bring the cool breeze in.” The Glen Wilde bungalows are outfitted with exhaust fans in the ceiling that pull the hot air up and out. Don’t have an exhaust fan built in? You can use a simple box fan: It sounds counterintuitive, but a fan pointing out the window, rather than toward the room, will “act as an exhaust fan and suck out the hot air,” the proprietors say.
2. Close the windows during the day.
 Above: A summer table, flowers included.
When it comes to opening and closing windows, timing is key. Close the windows (and the shades) in the morning to keep the cool air in during the heat of the day (and keep the sun out).
3. Then, open them at dusk.
 Above: Vintage fans sit atop dressers in the bungalow bedrooms.
The reverse is true at night: “As dusk approaches, open your windows to let in the cool night air,” Floto and Farley say. Be sure the windows are screened to keep the bugs out.
4. Stock up on fans—and know how to use them.
 Above: Another vintage fan, in blue.
On hot, still nights at the Glen Wilde, Floto and Farley open the windows all the way and position a fan in the window frame: “That way, the fan will suck in the cool air from outside while also creating a breeze,” they say. Or keep a bedside fan on hand, like the vintage fans in each Glen Wilde bungalow, and point it at the bed at night to “simulate an ocean breeze.”
5. Strip the bed.
 Above: A bungalow bedroom with cotton sheets.
For a cool night’s sleep, bring your bed back to basics. “For bed linens, we use 100 percent cotton,” Floto and Farley say. “Even though it’s hot up here during the day, since we’re in the mountains it cools off at night. We’ve found that the cotton/poly blend might be nice for superhot days, but overall the 100 percent cotton has good skin feel while still staying cool enough.” (They also air-dry sheets the old-fashioned way.) Instead of a quilt, Remodelista editors are known to use a simple sheet, draped across the bed, as a light top layer.
6. Dampen a sheet.
 Above: A vintage twin bed in one of the bungalows.
On particularly sweltering nights, invoke what’s sometimes known as the “Egyptian method:” Lightly dampen a top sheet with cool water and lie underneath it. (We like the idea of keeping a glass spray bottle at the bedside for easy dampening.)
7. Sit—or sleep—on the porch.
 Above: A screened porch with interior cladding, painted green.
“Back in the day”—when Catskills summer communities were in their heyday—”the bungalows had sleeping porches,” Floto and Farley say. Make use of screened porches to catch a breeze, bug-free, at all hours of the day—or position a bed on the porch for an ideal summer night’s sleep.
8. Maximize shade.
 Above: Dinner outdoors at the bungalow colony.
When it comes to keeping a house cool, think about what’s outside as well as in. Planting shade trees or shrubs, depending on your area, will “shield the exterior from the hot sun.” The Glen Wilde bungalows benefit from stands of trees for outdoor meals in the shade.
 Above: One of the cottages at night.
When all else fails, try these DIYs from our post, 7 Tips for Getting a Good Night’s Sleep in Summer: “Try taking a cold shower before going to sleep and place a damp washcloth next to the bed. For more relief, make a rice sock: Fill a fresh sock with rice and tie it with a ribbon at the top. Place it in the freezer for a few hours and rest it around your neck or on your forehead as a cooling compress.” Or, simply put a washcloth in the freezer to cool it down for a bit.
For more expert summer insight from the Glen Wilde folks, see Expert Advice: How to Open Up the Summerhouse for the Season.
N.B.: This post is an update; the story originally ran on August 11, 2017.
For daily dispatches and more favorite finds, head to Remodelista.com. For bonus content—like our weekly Quick Takes column—consider joining us as a paid subscriber.
Remodelista participates in affiliate marketing programs, which means we may get paid commissions on products purchased through our links to retailer sites.
