

Current Obsessions: Summer, Officially
by Remodelista Team
Happy solstice, happy weekend! On our radar recently: art in the bath, a pretty use for wildflowers, and some great sales. Read on:
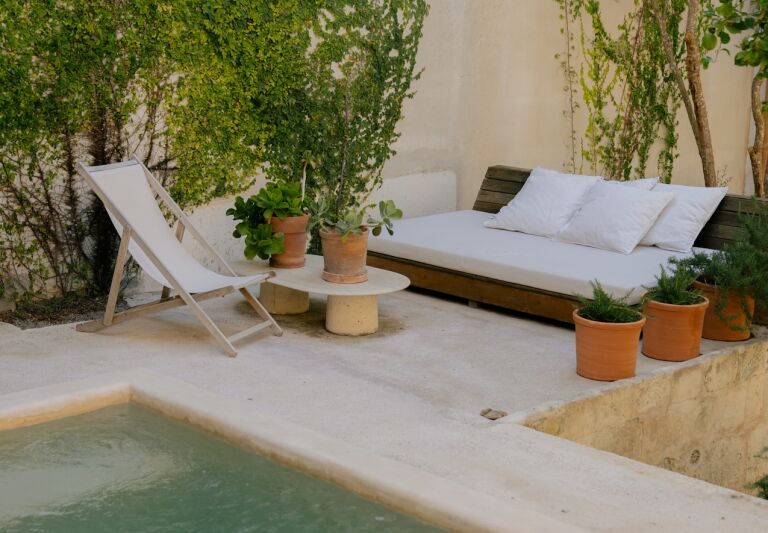
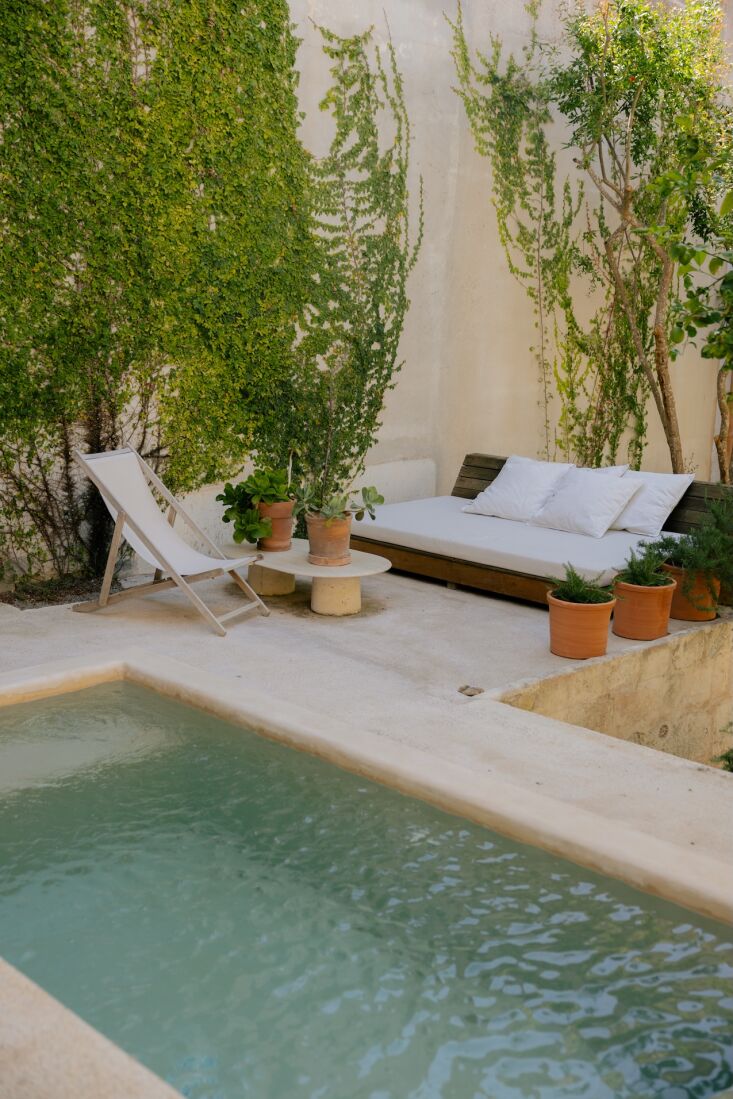 Above: Wish we were here. Photograph by Clarissa Ceci from this week’s dreamy house tour: The Barn Out Back: September and Colin Moore’s Dream Guest Quarters in Mallorca.
- Japanese design showed up in a big way at 3daysofdesign last week; have a look.
- Attn., Parisians: Lindquist Object is popping up at one of our favorite shops.
- “It is my long-held belief that not enough people have art in their bathrooms,” writes stylist + Remodelista friend Twig Hutchinson.
- Two great sales of note: Merci Days, with up to 50 percent off a selection of washed linen and percale cotton bedding and more…
- …and Toast’s summer sale, with up to 50 percent off online only.
- We love the looks of these colorful glass-front fridges, and they’re offering up to $400 off, from June 23 to July 5 (hat tip: Margot).
-
Green Row x NYBG? Why, yes, please.
-
File under: perfect dark exterior paint color. (Hat tip: Fan.)
-
The loveliest terra-cotta pots made by Whitchford Pottery and bearing a botanical imprint by East Fork founder Alex Matisse.
-
Who needs a boring picket fence when you can have a delightfully curvy handcrafted wattle fence? (Hat tip: Margot.)
-
For your grilling needs, courtesy of Alice Waters.
-
What a pretty (and easy) summertime craft project!
-
Should you try the “chaos gardening” trend? Laura investigates.
- Psst: gift ideas for the dad or father figure in your life, right this way.
The Barn Out Back: September and Colin Moore’s Dream Guest Quarters in Mallorca
by Margot Guralnick
September and Colin Moore left Tampa, Florida, for the South of France in 1999 with their three children to escape throw-away culture and lead more considered lives. She’s an artist/designer, he’s a chiropractor with carpentry skills, and together they became practiced hands at resurrecting houses that had been left for dead. Seeing the work they did, “people came to us offering old properties for nothing, for like $15,000,” she says. Which is how one remodel led to another, many of which they sold so they could take on the next.
Their kids are now grown and the couple decided to give a quiet corner of Mallorca a try. We recently spotlighted the abandoned limestone structure in Felanitx that they’ve turned into their current dream house: see Minimalists In Mallorca. “The property was structurally more or less sound but in a very raw state: it was really just empty spaces, but what beautiful spaces,” September tells us. That included an interior courtyard with a stone barn at one end. Here, we’re taking a look at the Moore’s transformation of what had been century-old animal stalls with a loft overhead.
Photography by Clarrisa Cesi, unless noted, all courtesy of September Moore Projects (@septembermooreprojects).
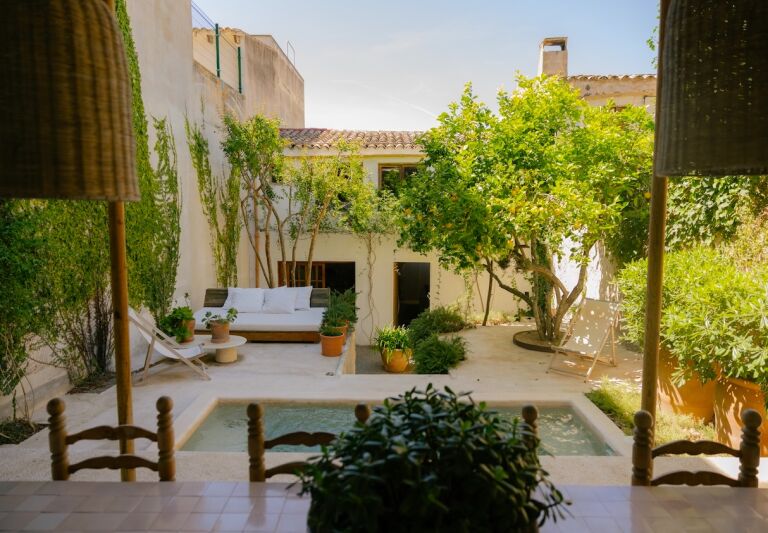
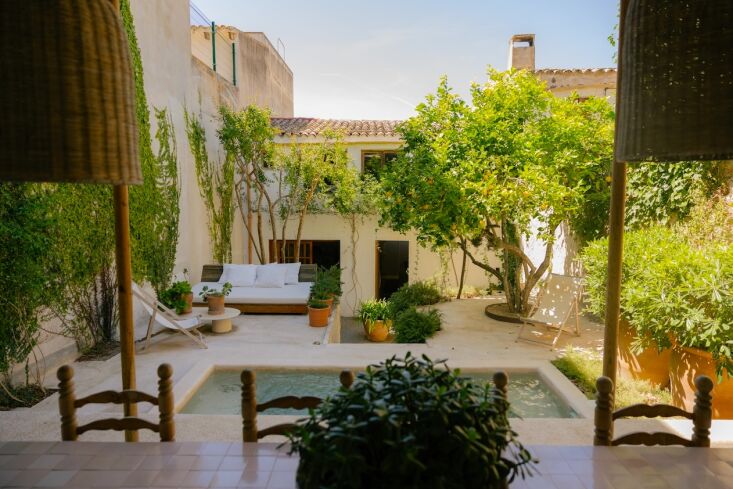 Above: A view of the barn from the restored courtyard terrace of the main house. The couple converted the structure into September’s studio and their joint workshop downstairs, with guest quarters above—it’s unheated, so only used in warm weather.
After clearing out and shoring up the interiors, the couple finished the exterior of both limestone structures with two coats of limewash. The terracotta roof tiles are original.
Above: A new plunge pool takes the place of a patch of weeds. Colin built it with some assistance—it was dug by hand and a mason did the finish work. It’s made of chukum, which September describes as “a natural stucco composed of tree resin and limestone.” Miami-based Chukum offers the material in the US.
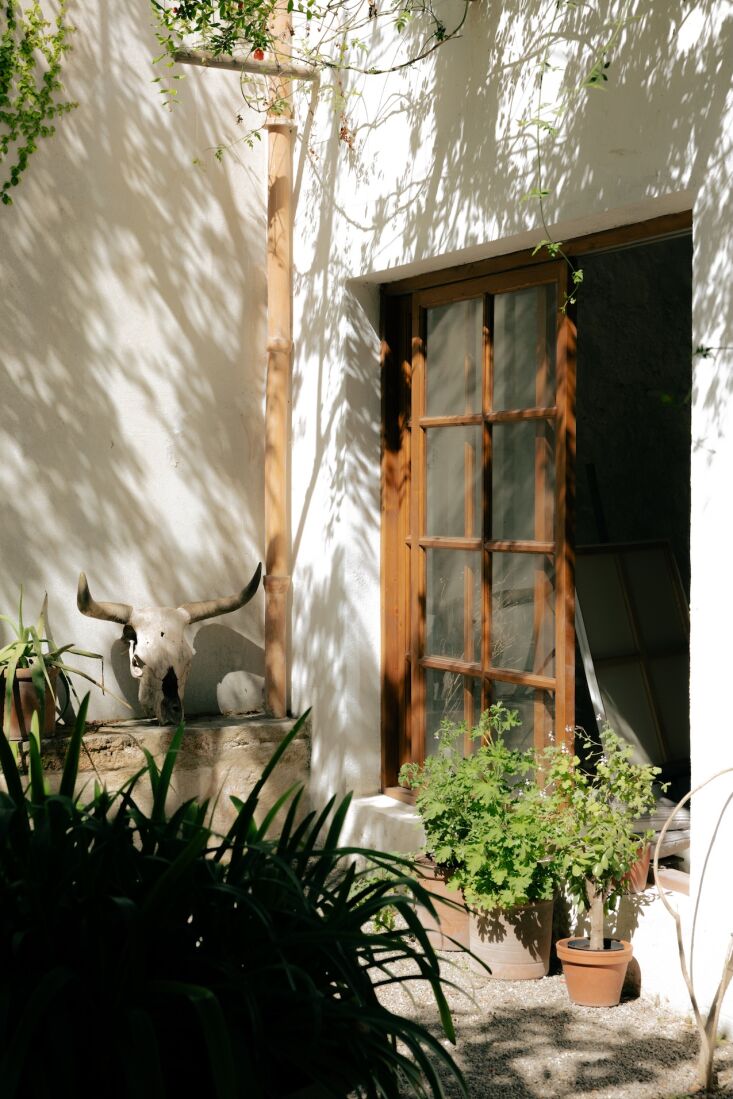 Above: A local carpenter built the barn’s new pine-framed windows.
 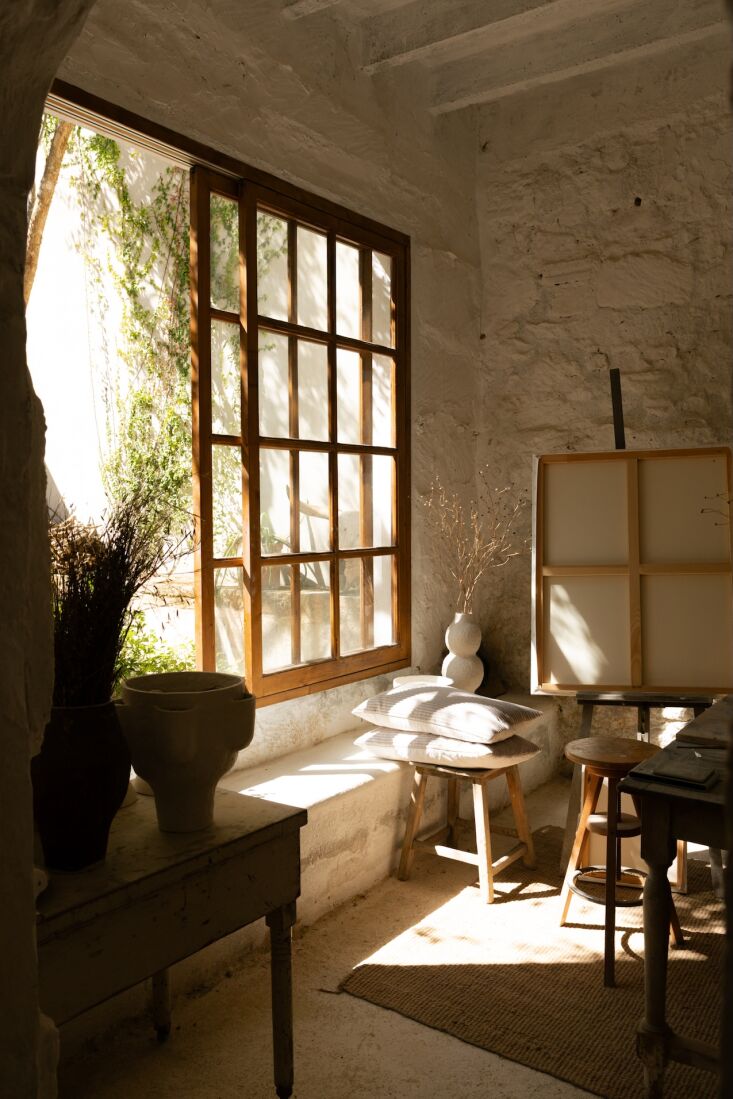 Above: September’s studio overlooks the courtyard and has a built-in window seat. The couple work with local, natural materials and when faced with a choice, they opt for the old-fashioned way.
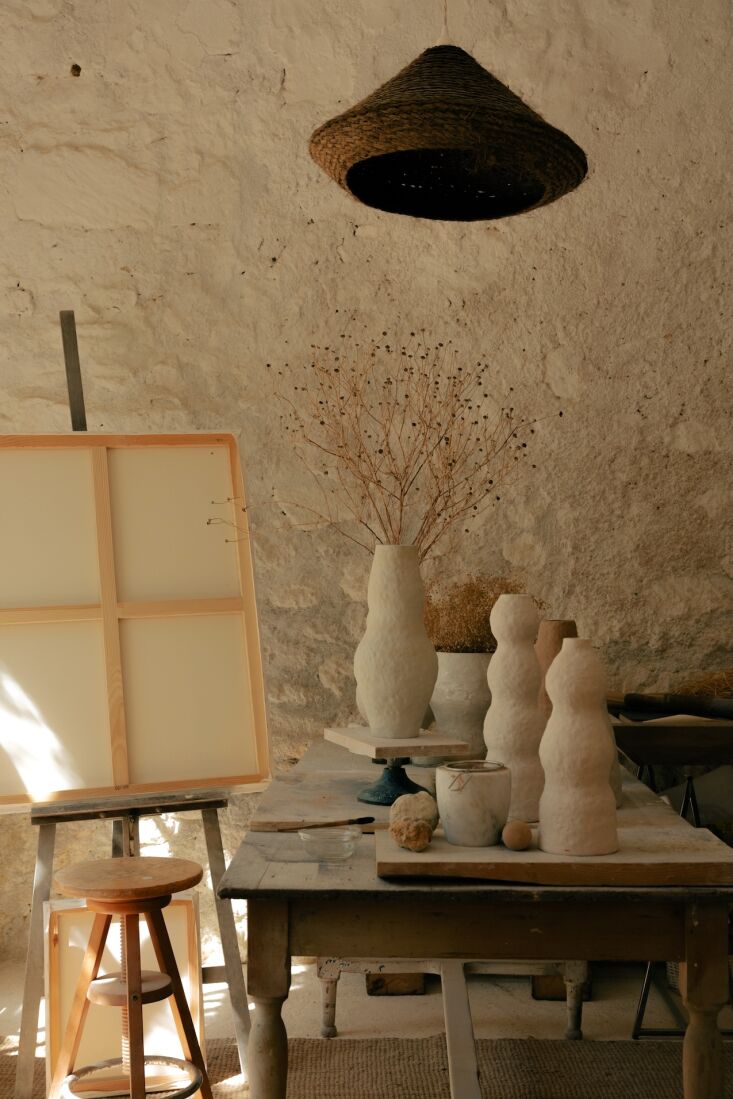 Above: A graduate of Parsons School of Design, September is a trained painter and sculptor and a self-taught designer. Since moving to Mallorca, she’s been making hand-built ceramics that she glazes in a friend’s kiln. Her desk is an antique artist’s table found on the island. She made the hanging light out of a basket she thinks was once used for olive pressing.
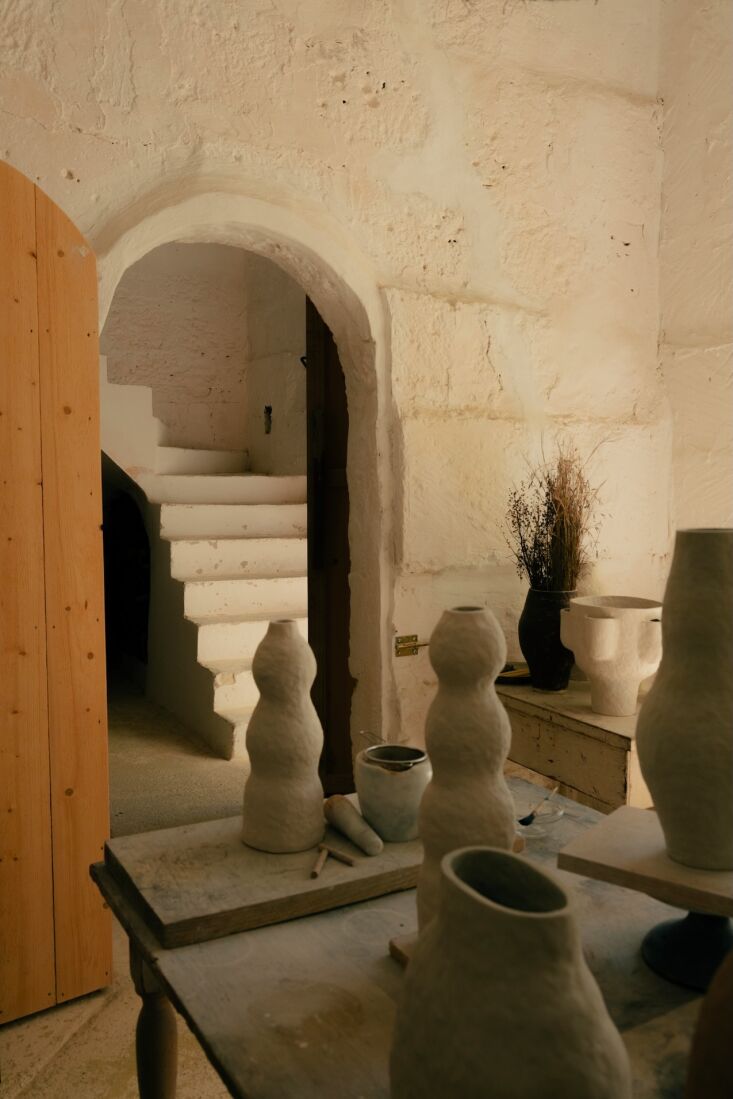 Above: The studio’s arched entry, newly carved out of the existing limestone, mirrors existing doorways in the house. Like the exterior, the interior limestone walls are finished with limewash from Mallorcan eco brand Unicmall. The new barn stair is limewashed concrete.
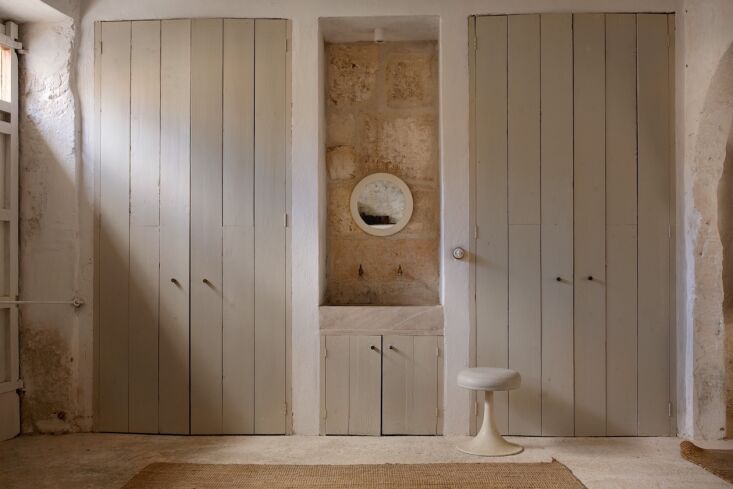 Above: In the adjacent workroom, paneled doors (built by Colin and a friend) conceal the washer/dryer on one side of the sink and the toilet on the other. Those are brass garden taps in the sink. Photograph by Anna Malmberg.
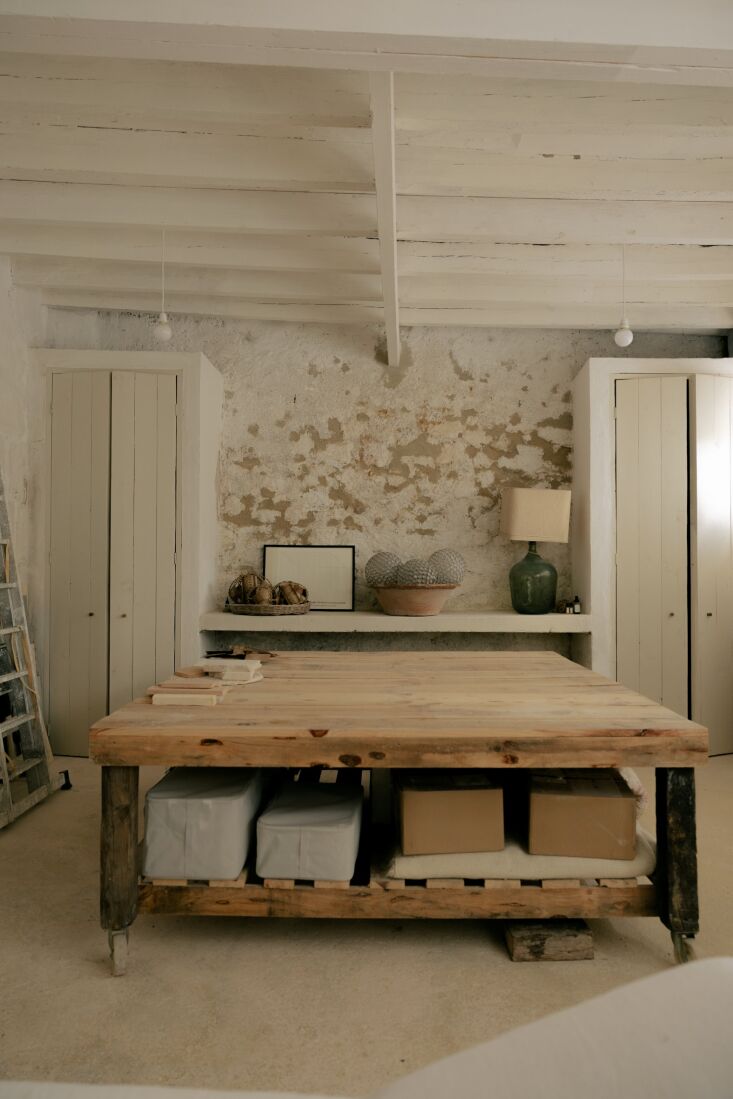 Above: Colin built the worktable out of pine scraps and added wheels from a flea market. His tools are stored underneath and in cupboards. Colin uses it for woodworking projects and September for making pottery when she runs out of studio space. The couple also on occasion host workshops here.
 Above: The upstairs guest quarters include a living area and kitchen.
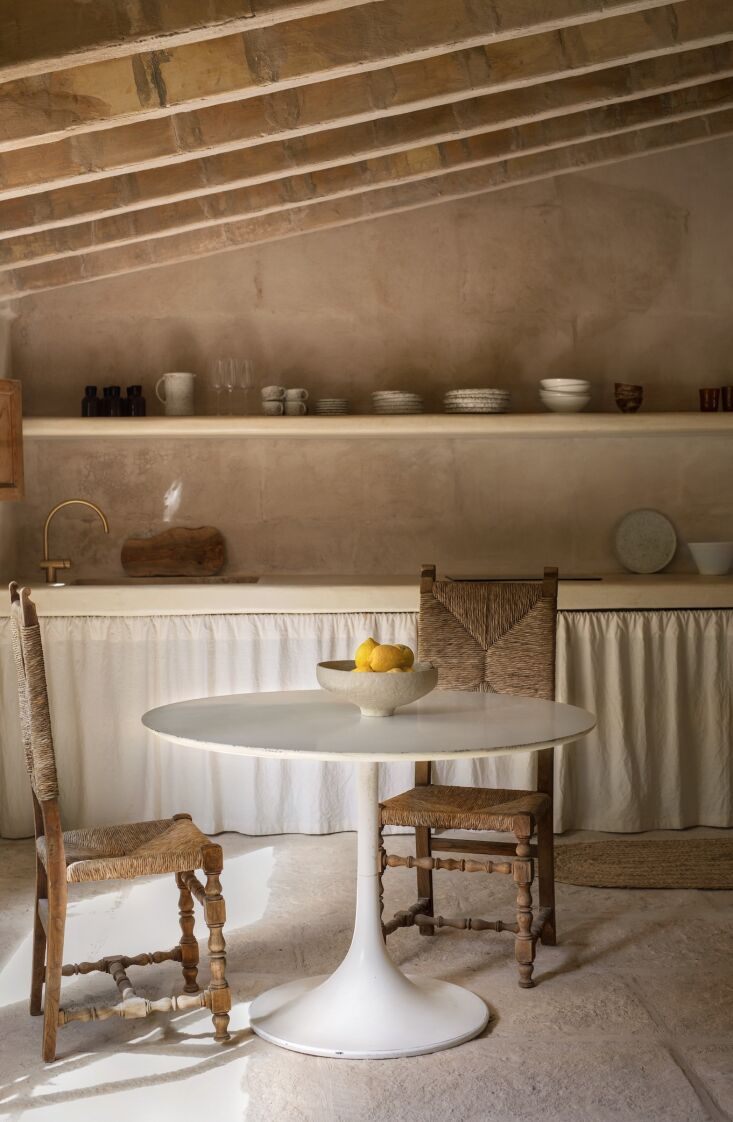 Above: The kitchen has a counter and open shelf of limewashed microcement. The table is a “vintage fake Saarinen.” The walls (newly finished with Mallorcan cement made with brown sand) and floor are the original limestone. Photograph by Anna Malmberg.
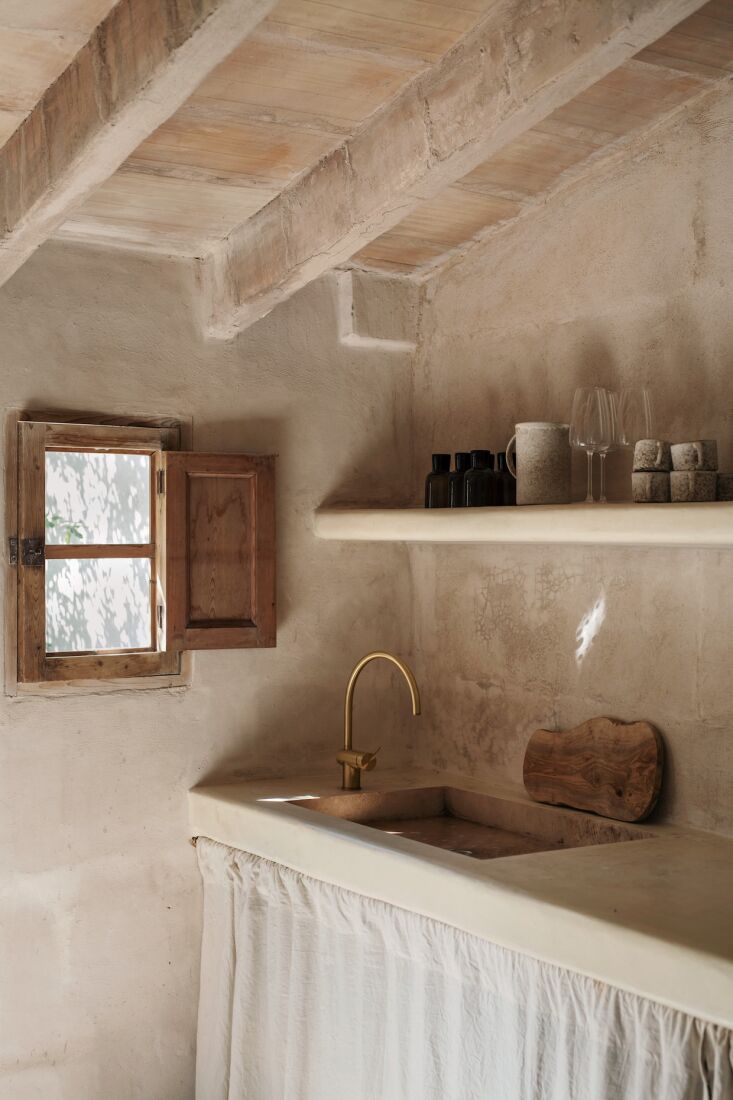 Above: An old stone sink with an Icónico mixer faucet is set into the counter. The white ceramics are from Can Garanya, one of September’s favorite local shops for Mallorcan-made housewares. She stitched the under-counter curtain herself “in a hurry from an old linen sheet.”
Of her muted palette, September’s friend designer Hilary Robertson writes, ““September’s trademark colors have always been those chalky, subtle shades reminiscent of Cézanne landscapes and Morandi still lifes.” Photograph by Anna Malmberg.
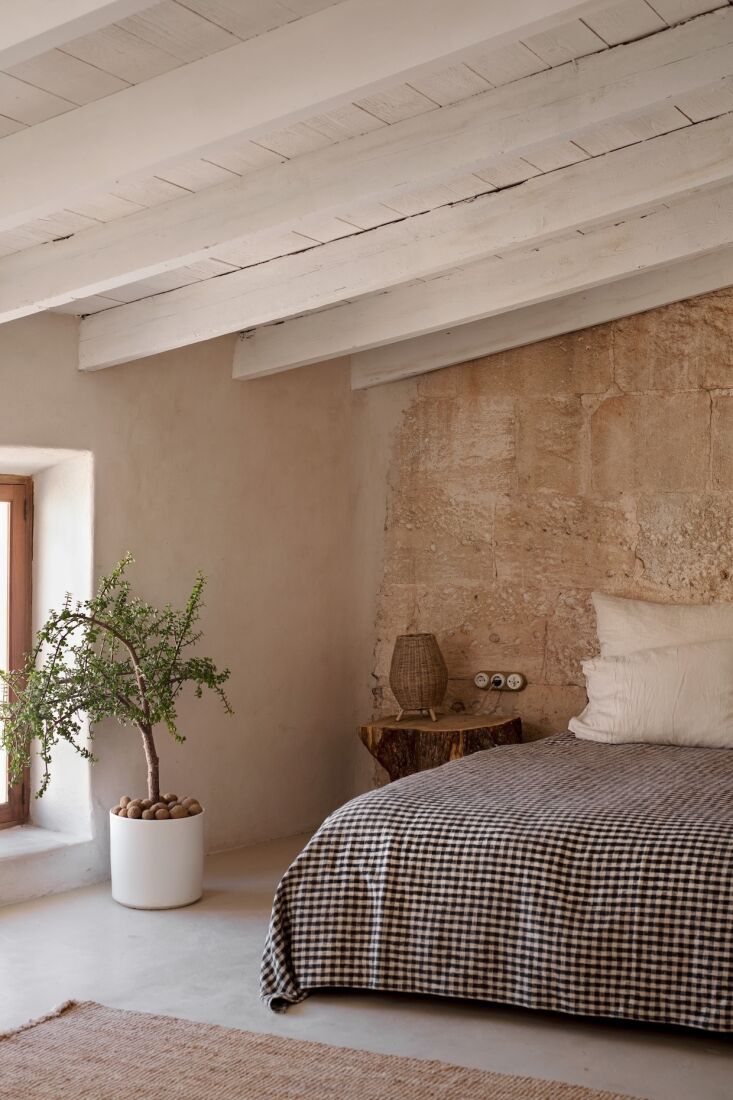 Above: The guest room’s pitted limestone wall was preserved as is. The cotton bedspread is from Can Garanya. Photograph by Anna Malmberg.
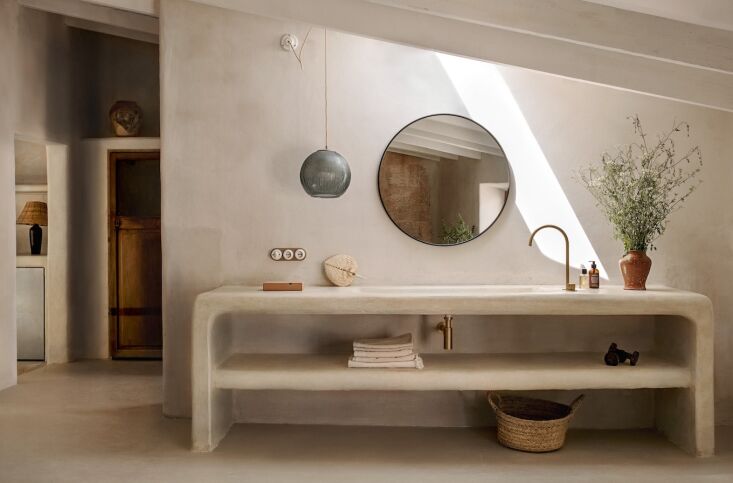 Above: The room has a generous sink counter of microcement and a built-in closet finished with limewashed plaster. Photograph by Anna Malmberg.
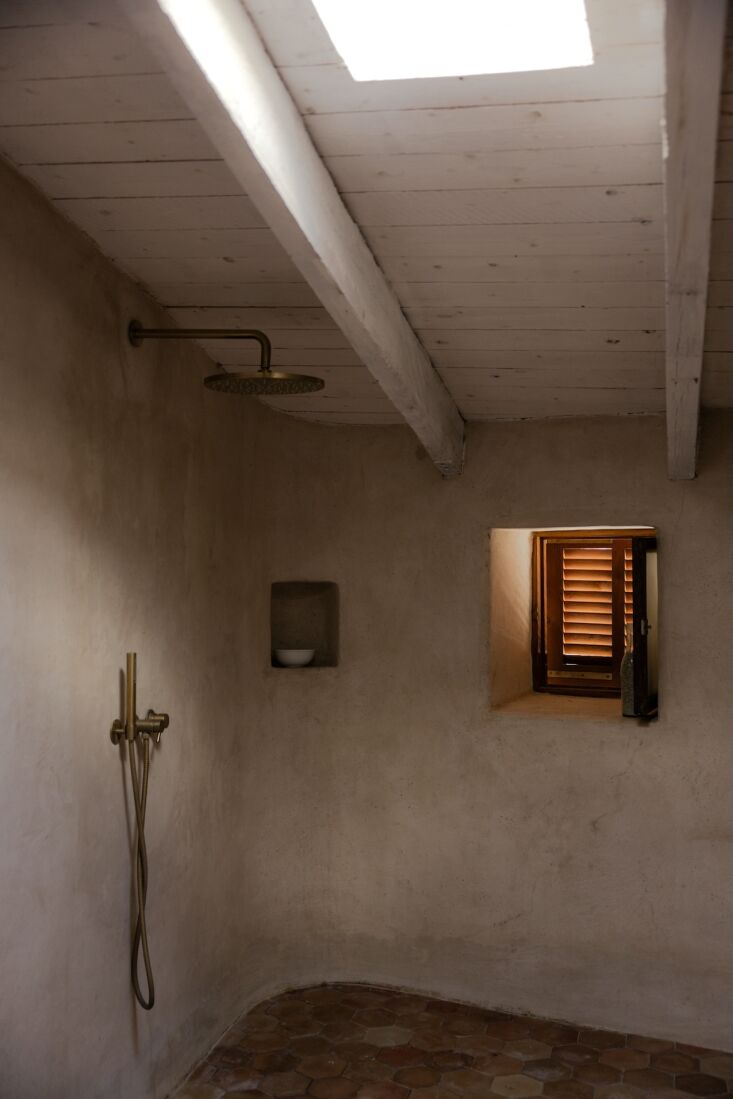 Above: The walk-in shower features Mallorcan cement and salvaged hexagonal terracotta tiles—taken out of the main house and reused here. The tapware is from Iconico.
 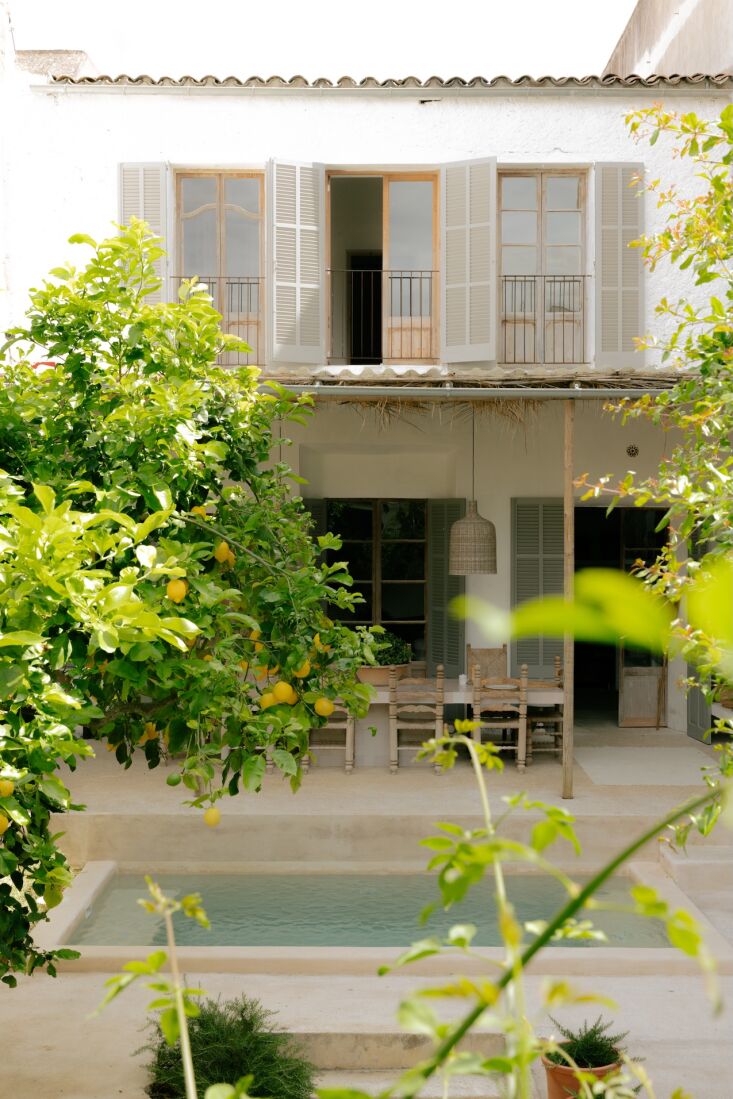 Above: The barn overlooks the main house and a giant lemon tree, one of the details that sold September on the abandoned property.
N.B.: The Moores maintain a toehold in southern France and from time to time rent their Mallorca compound for month-long stretches. Watch for announcements on Instagram @septembermooreprojects. And go to Required Reading to see the Moore’s house near Carcassonne.
Here are three more artful barn conversions:
For daily dispatches and more favorite finds, head to Remodelista.com. For bonus content—like our weekly Quick Takes column—consider joining us as a paid subscriber.
Remodelista participates in affiliate marketing programs, which means we may get paid commissions on products purchased through our links to retailer sites.
