

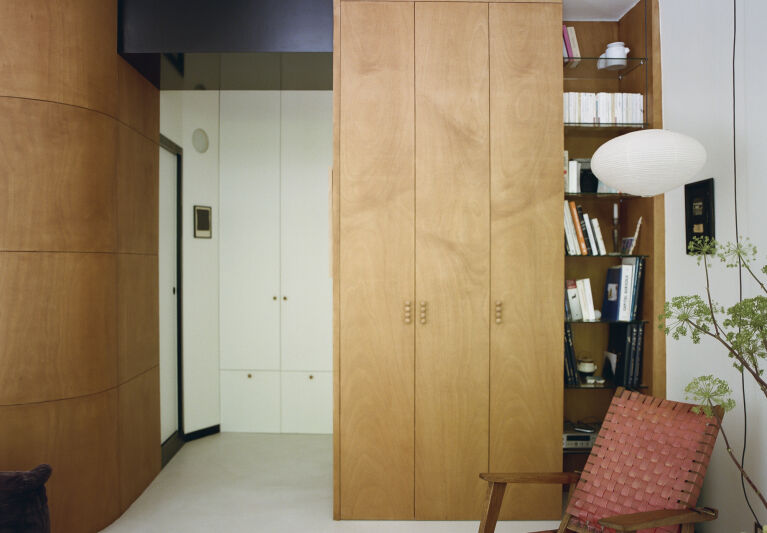
Current Obsessions: Fall Forecast
by Remodelista Team
On deck this weekend? An LA exhibit, a great new spot to lay your head on the Cape, and much more in between. Read on:
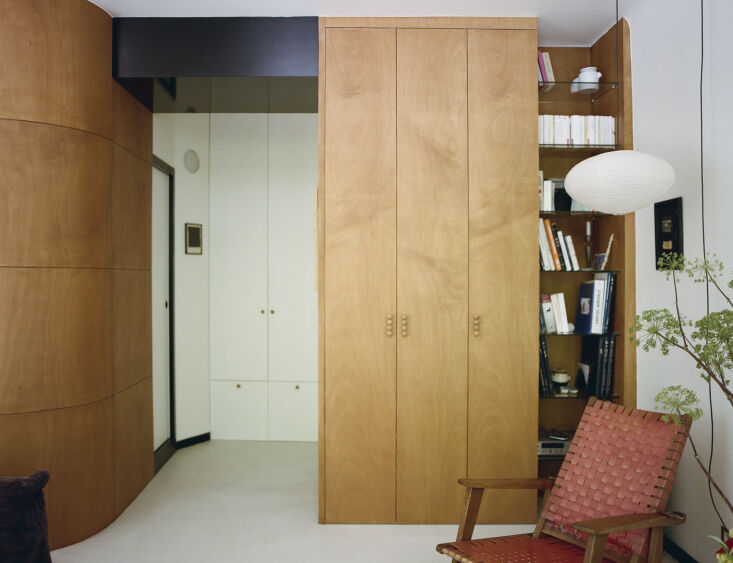 Above: Fall has us craving fresh-looking interiors. Case in point: this week’s The Architect at Home: Saba Ghorbanlinejad’s Compact Paris Apartment. Photography by Mary Gaudin for Saba Ghorbanalinejad.
- On our wish-we-could-go-to-this list: “Los Angeles Sets a Table” at Ravenhill Studio; going on two upcoming Sundays: September 27 and October 4.
- Who knew? This Japanese kettle might look like it’s been severely…squished, but it boils water much faster.
- London Design Festival is going on now (wrapping up September 20). Here are nine must-see exhibits.
- Also spotted in London: this “One Tool, One Stool” exhibit (on view through this weekend).
- New lights from Beata Heuman!
- Just in time for lounge season: We love the laidback look of Mimi, Hay’s newest sofa line.
- Provincetown’s coolest restaurant just opened a cottage rental we all have our eye on.
- Kostas Anagnopoulos and Jesse James’ newest venture is a restaurant and it looks just dreamy. “The interiors, the food, the flowers, all of it,” says Fan.
- Gardenista friend Lindsey Taylor will be leading an art tour and foraged floral arranging workshop at Magazzino Italian Art in Cold Spring, NY, on Sept. 26.
- An A+ roundup of stylish outdoor shower setups.
- ORCA’s September drop of vintage watering cans is already sold out, but it’s a good reminder to source vintage for your outdoor needs. (Check out Etsy.)
- Our kind of bouquet.
- We’ve written about Hollister House in Washington, CT, before, but this video really brings the stunning garden to life.
- And ICYMI, 14 of the Best Independent Nurseries, According to Garden Pros.
- Psst.: In tomorrow’s Extra, Extra, we’ll have exclusive discounts at Tensira and Galanter & Jones for subscribers looking up to cozy up their couch and patio for the cooler months. Stay tuned!
The Architect at Home: Saba Ghorbanlinejad’s Compact Paris Apartment
by Alexa Hotz
Architect Saba Ghorbanlinejad is particularly good at undoing a floor plan. In the projects of hers we’ve featured previously, the most consequential changes have often been reconfiguration: rooms are rearranged around central hubs, passages become places in their own right, and compact interiors begin to feel remarkably generous. Her latest project is closer to home. In fact, it is home.
In 2025, Saba acquired a 47-square-meter apartment in an Art Deco building overlooking the Parc des Buttes-Chaumont. Its conventional cellular layout largely ignored the view, so she consolidated the living spaces along the park-facing side and moved the bedroom to the quieter courtyard. The bathroom was treated less as a room than a series of functions woven into the plan, with full-height pocket doors allowing the apartment to shift between openness and privacy.
The apartment also gave Saba the opportunity to explore the materials she had long imagined for herself: warm okoumé, stainless steel, black lacquer, and deep-blue mosaic. The resulting look is rigorous but not austere, its more emphatic elements balanced by pale walls, tactile surfaces, and the trees beyond.
This is the first home Saba has designed for herself, and its success lies in how naturally it accommodates the day. “I particularly love the morning ritual of using the bespoke vanity and bathroom, getting ready for the day, and of course looking out towards the park,” she says. “Those everyday moments are what make the apartment feel most successful to me.”
Photography by Mary Gaudin for Saba Ghorbanalinejad.
Above: The palette combines Blanc Anzèr (CH1 0026) walls and a continuous microcement floor with okoumé, stainless steel, high-gloss black lacquer, and deep-blue mosaic.
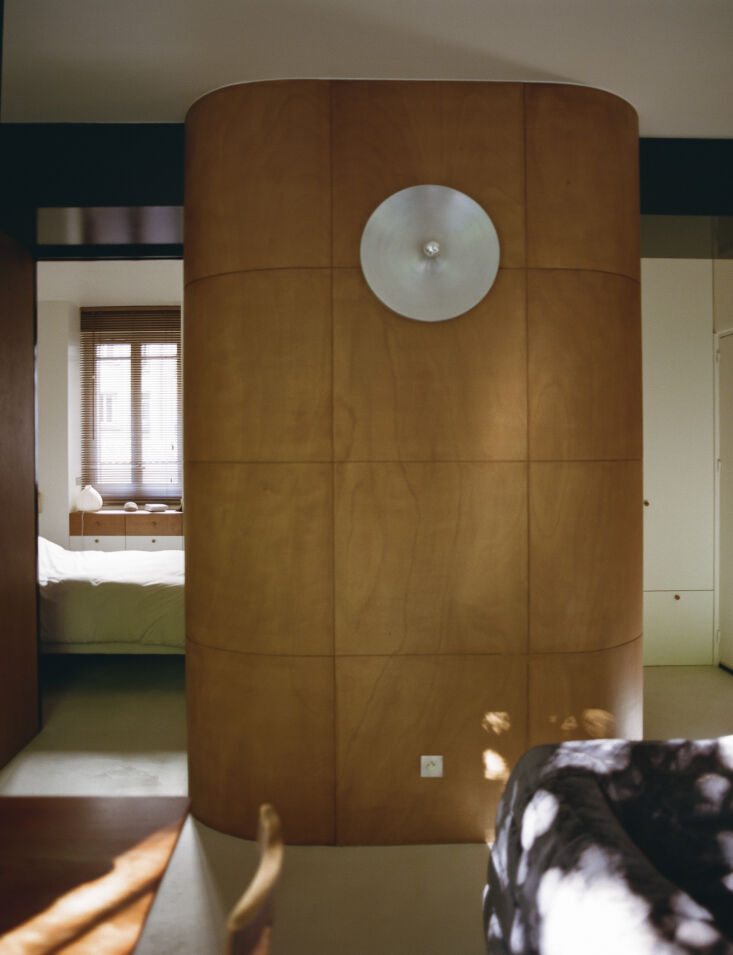 Above: Saba removed the apartment’s cellular arrangement and consolidated the main living spaces into one room spanning its two park-facing windows.
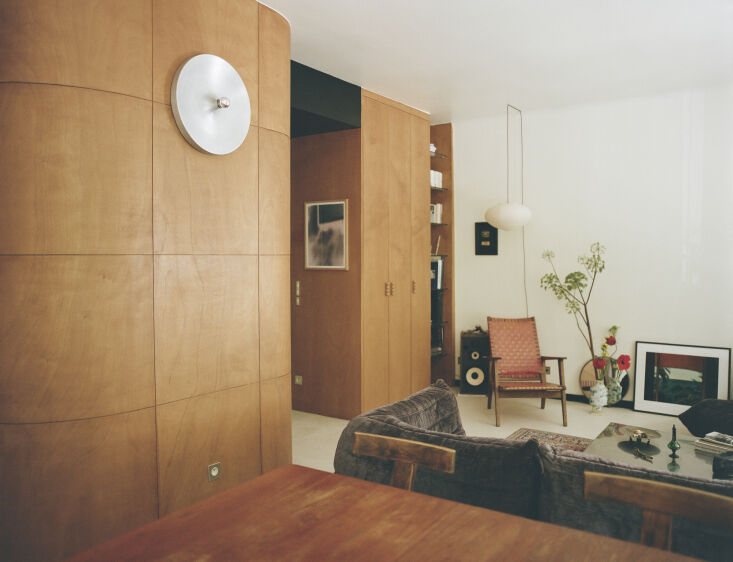 Above: A Charlotte Perriand Les Arcs Light on the wall.
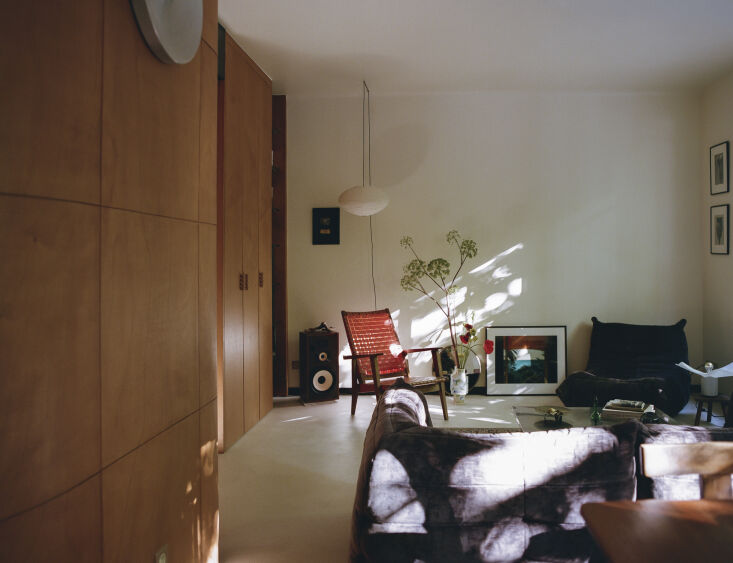 Above: The characterful living room is designed with plum-colored velvet, deep orange, and a rotation of flowers.
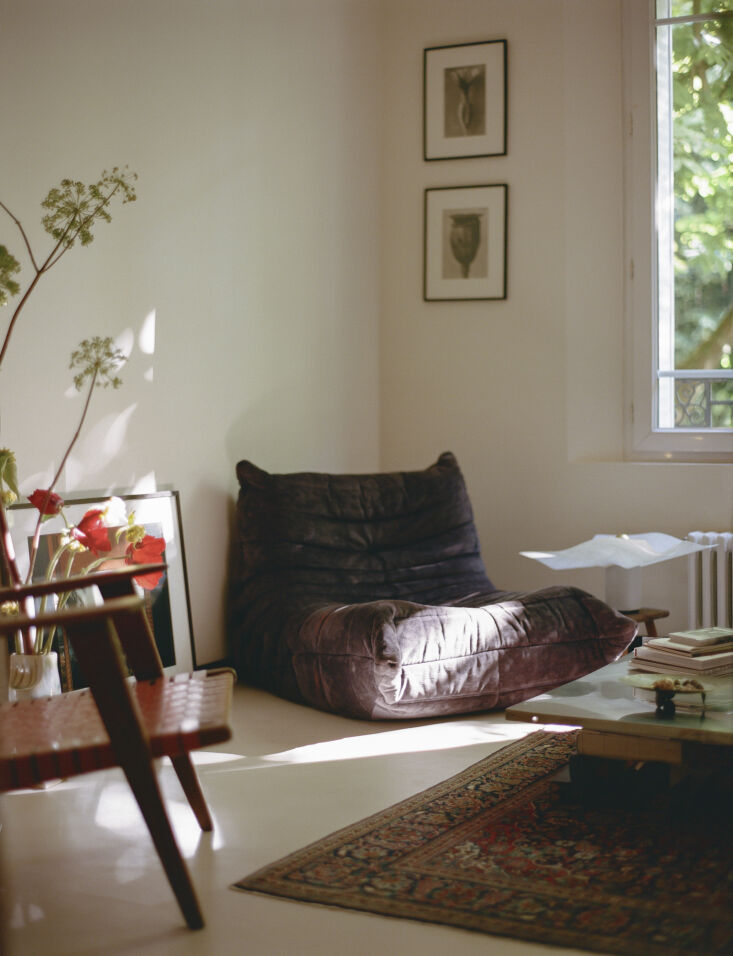 Above: Michel Ducaroy 1973 Togo seating in the living room.
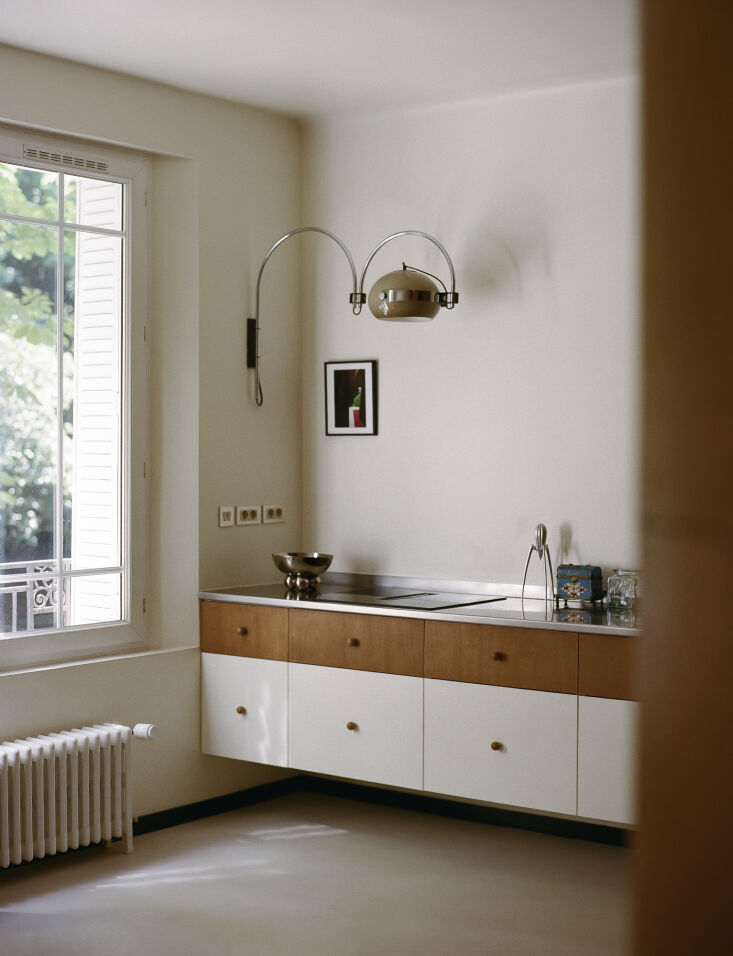 Above: Raised above the floor, the kitchen was designed to read as a suspended piece of furniture rather than a technical installation.
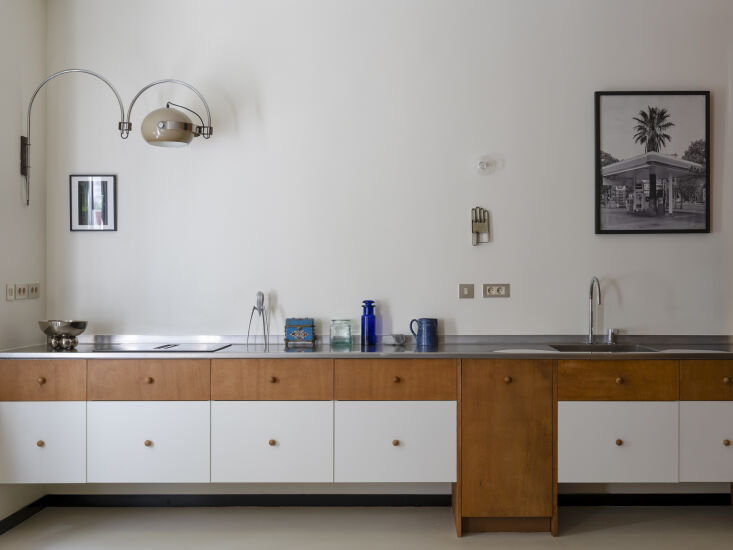 Above: The kitchen incorporates a Bosch cooktop with an integrated extractor and a Dornbracht Tara Ultra tap. Above is a vintage Space Age Double Arc Mushroom Wall Lamp by Dutch manufacturer Dijkstra.
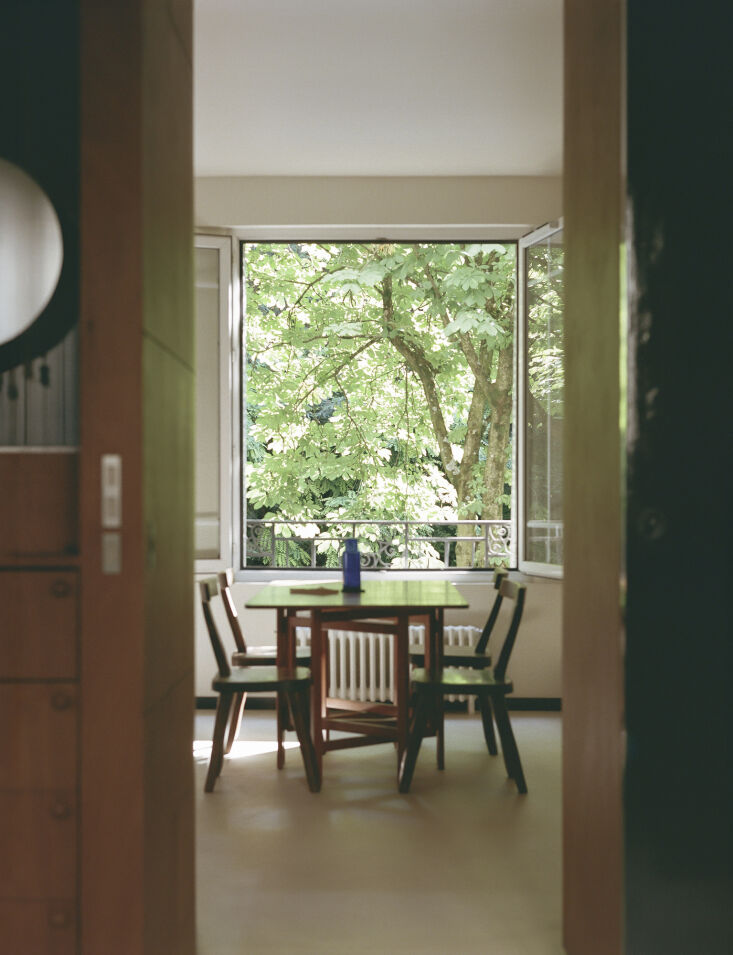 Above: A vintage Scandinavian dining table is paired with Brutalist chairs. Beyond the windows: the treetops of the Parc des Buttes-Chaumont.
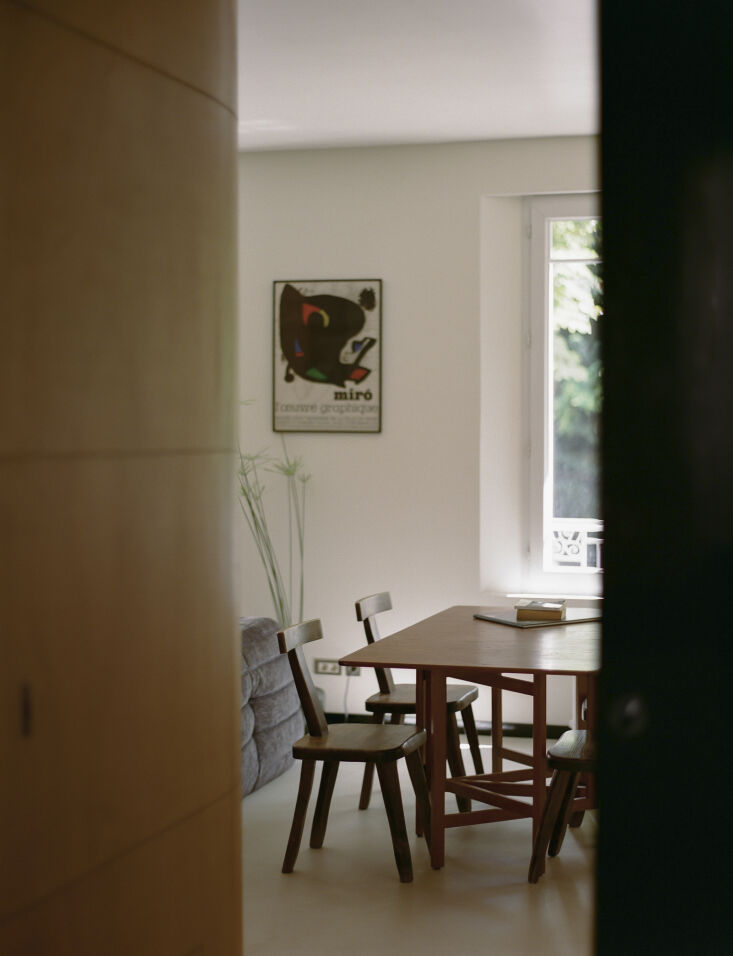 Above: A detail of the 1960s Brutalist T-chairs and a framed Joan Miró lithograph behind.
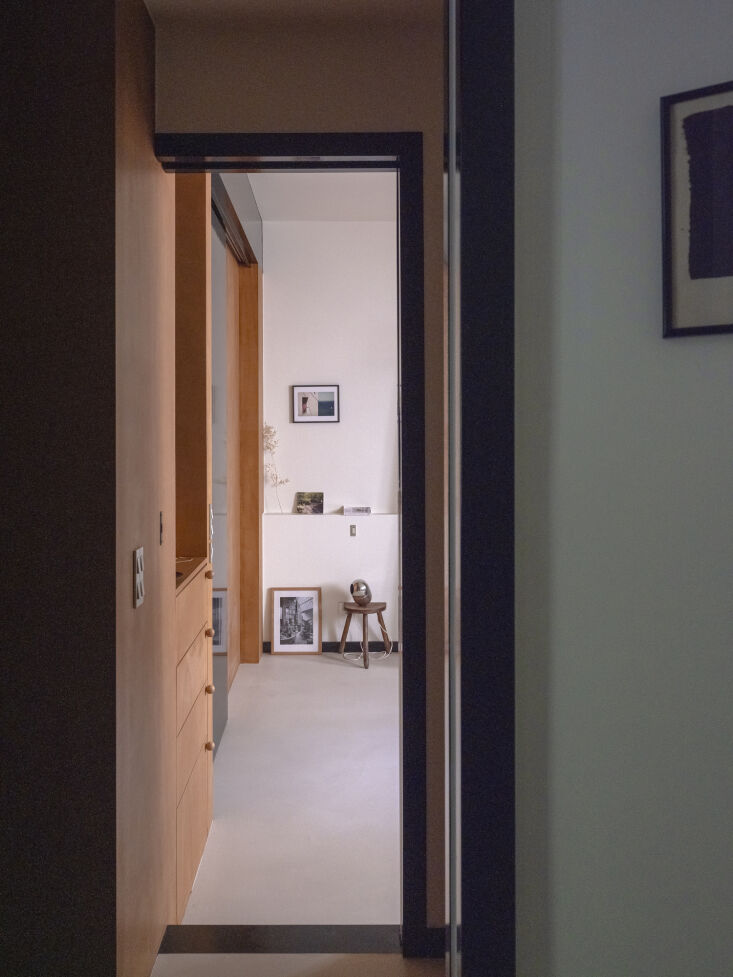 Above: A view into the bedroom reveals the integrated okoumé wall storage and space-saving pocket door.
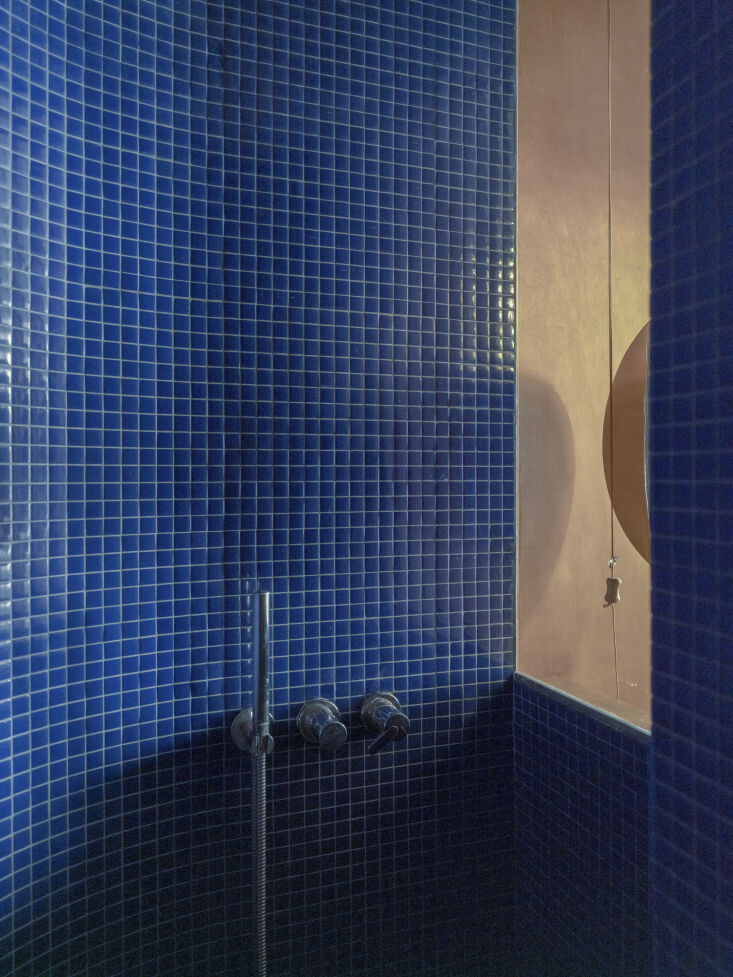 Above: The nearly 10-foot-high shower is lined from floor to ceiling in deep-blue glass mosaic by Hisbalit and framed in marine-grade okoumé.
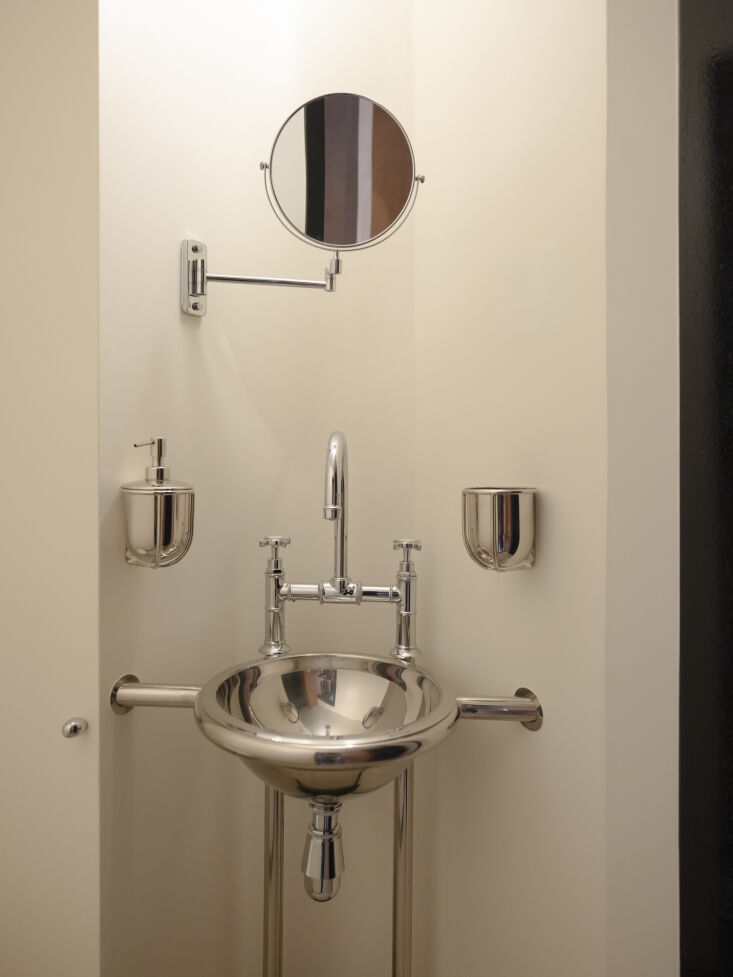 Above: In a niche by the entrance, the basin and tap rest on a bespoke stainless-steel support. The mirror, soap dispenser, and toothbrush tumbler are mounted directly to the wall.
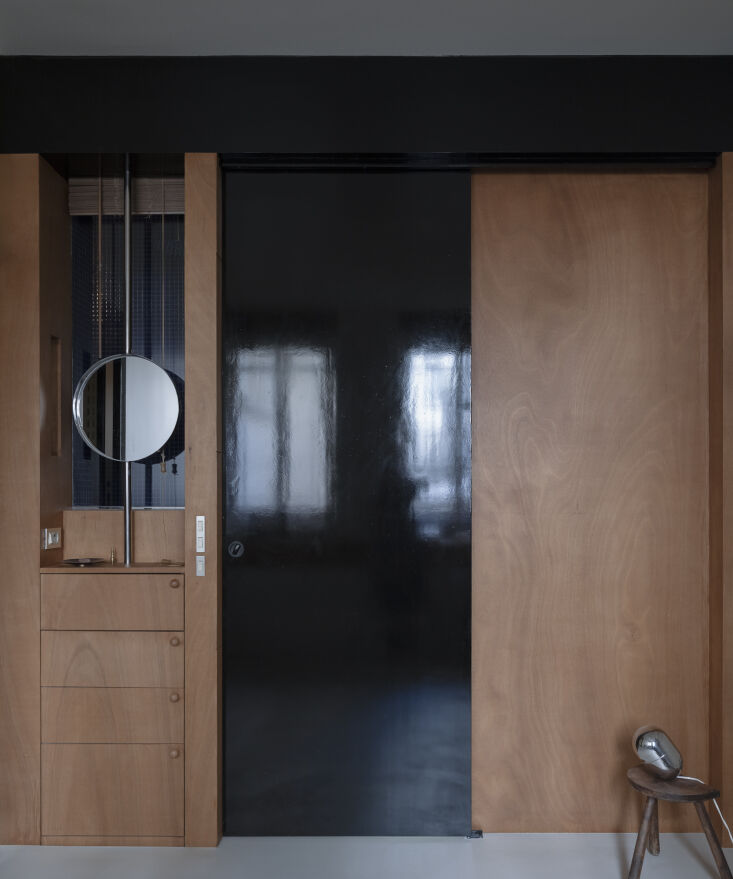 Above: Instead of allocating a separate room to the bathroom, Saba distributed its functions throughout the apartment.
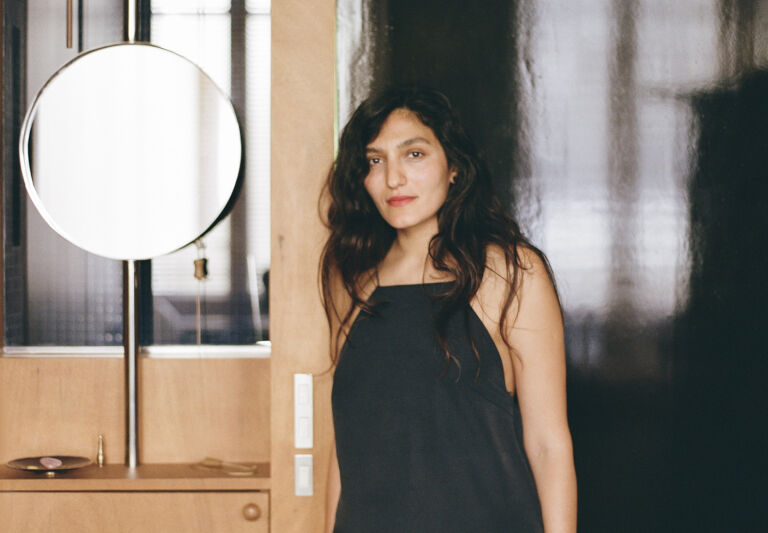
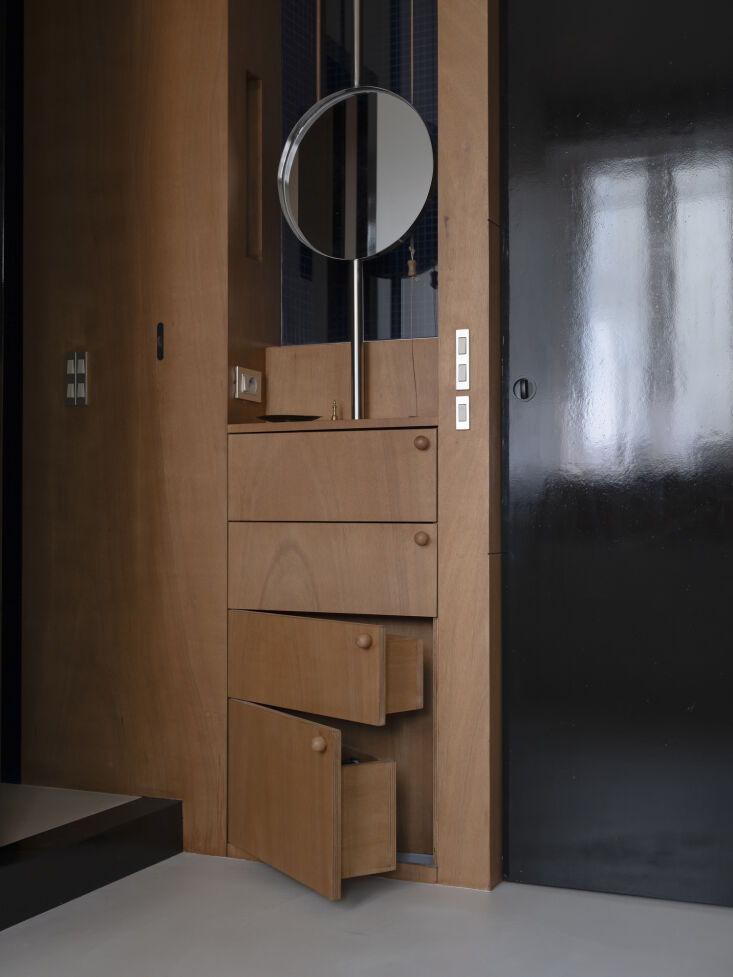 Above: Set in front of the glazed partition, Saba’s bespoke vanity has pivoting drawers in place of conventional runners.
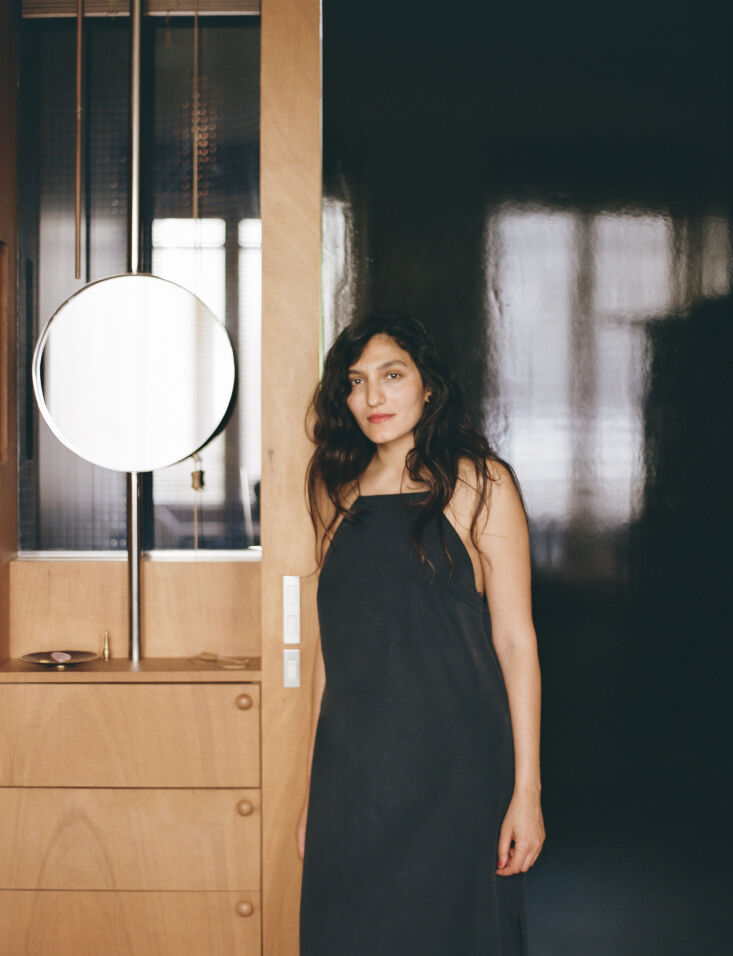 Above: Architect Saba Ghorbanalinejad at her own bespoke vanity.
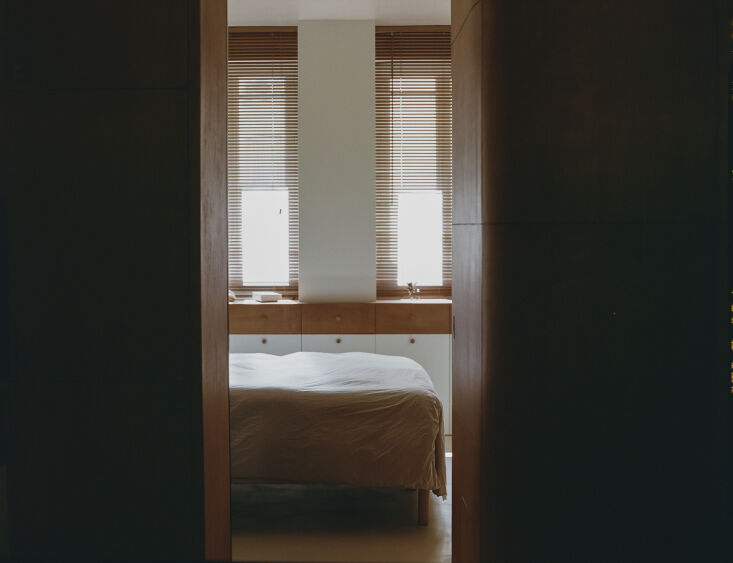 Above: The bedroom was relocated to the quieter courtyard side. A glazed partition separating it from the shower admits natural light into the bathroom.
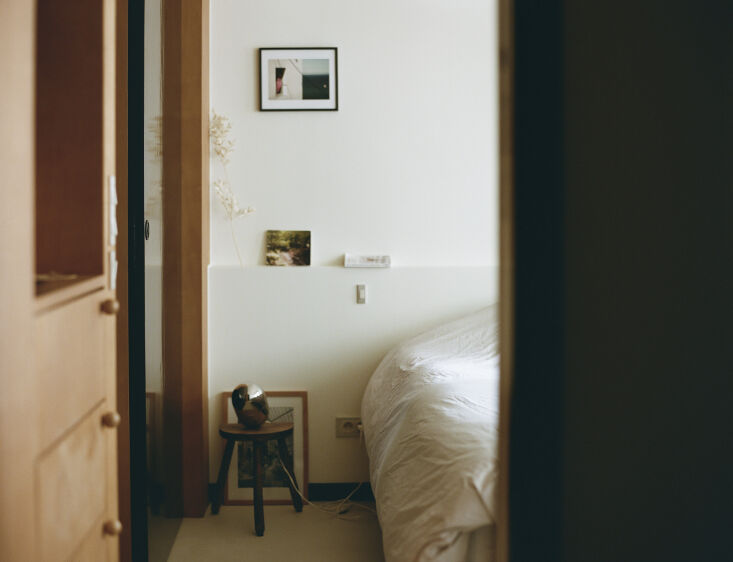 Above: A 2.6-meter-high sliding door in high-gloss black lacquer turns the bedroom into a self-contained suite. When closed, it reflects the park’s trees.
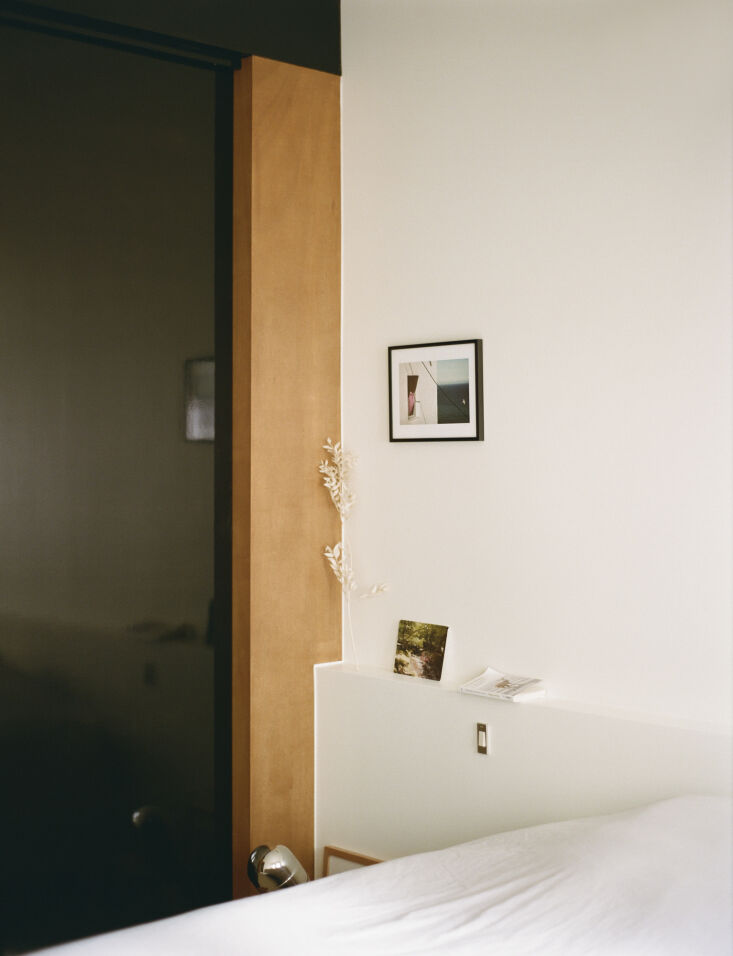 Above: A quiet corner of the bedroom showcases an architect’s clever trick: creating a built-in wall shelf behind the bed to replace the need for bedside tables which would otherwise occupy precious real estate in the compact footprint.
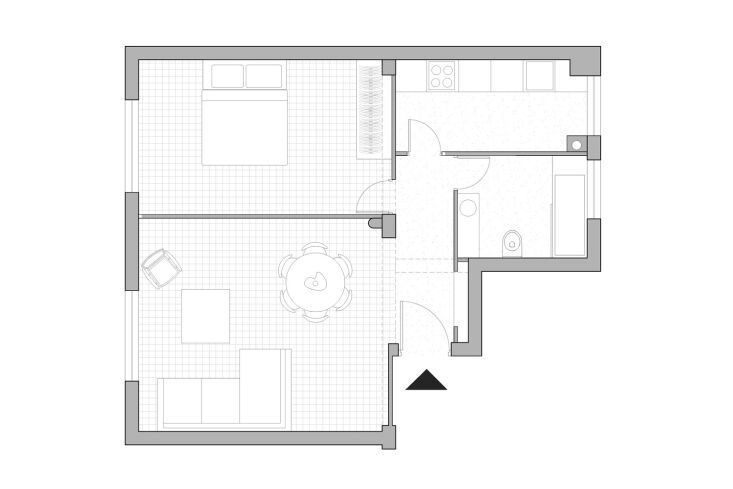 Above: The former apartment floor plan cut the 47-square-meter (500 square feet) space into two main rooms with the kitchen situated closer to the bedroom than living space.
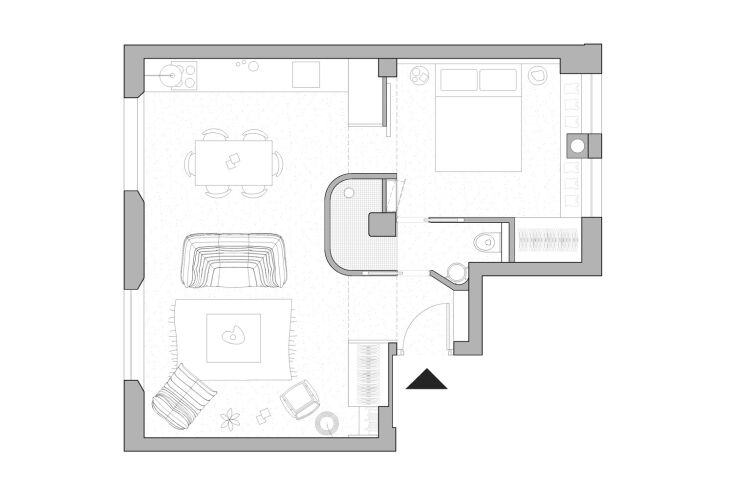 Above: In just four short months, Saba executed her design, creating one open space for living/dining/cooking and moving the bedroom to the courtyard side of the apartment.
For more work from Saba Ghorbanalinejad, see our posts:
- Plan Study: A 1970s Apartment in Oberkampf, Paris, Reconfigured by Saba Ghorbanalinejad
- A Once-Dormant Stone Barn in the French Countryside, Reimagined by Saba Ghorbanalinejad
- Multiplying Light and Space: A Compact Paris Apartment with a Vintage Quality
- Kitchen of the Week: A White-Out Kitchen Extension in Paris from Saba Ghorbanalinejad
For daily dispatches and more favorite finds, head to Remodelista.com. For bonus content—like our weekly Quick Takes column—consider joining us as a paid subscriber.
Remodelista participates in affiliate marketing programs, which means we may get paid commissions on products purchased through our links to retailer sites.
