

hh

Kitchen(ette) of the Week: 5 Space-Saving Ideas to Steal from a Brooklyn Cookspace, Ikea Hack Included
by Fan Winston
This kitchenette, which rests on the top floor of a Brooklyn brownstone, appears in our book Remodelista: The Organized Home, and every time I stumble upon the photograph, I’m reminded that this is how I want to live—surrounded by fewer, more considered possessions.
It’s not just a pretty picture, though. Despite its space limitations, this kitchenette is hard-working and highly functional. Here, 5 space-saving ideas to steal from it:
Photography by Matthew Williams, styling by Alexa Hotz, for Remodelista: The Organized Home.
 Above: Barely-there tab pulls, instead of knobs or handles, lend a seamless modern look in this compact kitchenette.
1. Utilize the dead space.
With the help of an inexpensive curtain rod, the empty space between the countertop and the bottom of the upper cabinets becomes a place to hang domestic tools. Don’t see the rod? It’s that thin metal wire that bisects the image. One of our favorite products from Ikea, the Diginet Curtain Wire (just $16) acts as a minimalist rail from which to hang household essentials, including coffee filters (attached with a clip), a scrubbing brush, and a basket holding kitchen tools (like a can opener and a bottle opener). The less cluttering up the counter, the better. (Go here to see how to use the Diginet in the laundry room.)
2. Consider refrigerator drawers.
Under-the-counter refrigerator drawers are more commonplace in Europe, where more frequent market-shopping means you can make do with smaller-sized refrigerators. They’re a great option for anyone, though, with a small kitchen. For our list of top picks, see 10 Easy Pieces: The Best Under-Counter Refrigerator Drawers.
3. Deploy the all-powerful tray.
If you must keep things on the kitchen counter, consider corralling them onto a tray. It’s a simple visual trick that makes everything look tidier.
 Above: This enamel tray is by Japanese brand Noda Horo. For similar versions, see In Praise of Trays: 10 Trays in Fiberglass and Enamel.
4. Source dish, glasses, and other items that can stack.
When you’re lacking shelf space, it’s imperative that to prioritize dinnerware and food containers that can be nested and stacked. And choose pieces that can do double- or triple-duty. Petite glasses work for juice, water, and wine; nested ceramic baking dishes are attractive enough to go from oven to table.
 Above: A tension rod keeps paper towels off the counter and at the ready.
5. Choose small whenever you can.
Note the compact drying rack; it’s Ikea’s Fintorp Dish Drainer, which has since been discontinued. So many stores sell housewares, like this dish rack, made specifically for small spaces; there’s no reason to have to buy a regular-sized storage product for your tiny kitchen. (See the drainer and other storage favorites in Editors’ Picks: 10 Storage Finds From Ikea That We Own and Love.) For a stylish, small drainer, try the Yamazaki Home Tower Wire Dish Rack; $88 at Williams-Sonoma.
For more inspired tiny kitchens, see:
- Trend Alert: 20 Well-Designed Kitchenettes
- Steal This Look: A Small, Chic Kitchenette for a Creative Studio in SF
- Expert Advice: The New Kitchenette: 11 Tips for an Efficient Small Kitchen
N.B.: This post has been updated with new links and prices; it was first published on The Organized Home in May 2020.
Rendez-vous sur la Côte: A Family Hotel in Bréhec, Brittany
by Alexa Hotz
I’ve been following the work of Studio de Lostanges, the exceptionally well-made clothing label from sisters Louise and Jeanne Tresvaux du Fraval, for a few years now. Based in Brittany, the duo produce one collection each year inspired by regional craft and maritime workwear, with garments made almost entirely within the region using natural fibers, deadstock fabric, locally felted wool, glass buttons, and traditional manufacturing.
It wasn’t until recently that I realized another part of their world could also be visited: Rendez-vous sur la Côte, two apartments for rent tucked inside the family’s former seaside hotel in Bréhec, a five-minute walk from the English Channel. Built in 1952 by Louise and Jeanne’s great-grandparents, the building originally welcomed summer vacationers before gradually becoming the family’s own gathering place. Louise spent every childhood summer here with her siblings, and after her grandmother’s death in 2020, returned to live in her apartment. Soon after, her sister Jeanne took over the family’s former holiday apartment on the ground floor, their mother moved into another wing of the building—complete with a painting studio—and, in 2022, the family was able to purchase the final apartment, restoring the building to a single ownership for the first time in decades.
Today, the house serves several generations at once: Louise lives here with her partner, Renaud, and young son, her mother is a year-round resident, Studio de Lostanges is based here, and two apartments once again welcome guests, much as the building did seventy years ago. Louise and Renaud restored the apartments themselves, peeling back later renovations to reveal original hardwood floors, kitchen tile, glazed doors, and built-in cabinetry beneath layers of carpet and wallpaper. The rooms are furnished with family antiques, vintage household linens have been sewn into curtains, upholstery, and slipcovers by Louise herself. The approach is much the same as Studio de Lostanges: thoughtful, practical, incremental, and “far removed from industrial logic.” The house continues to evolve slowly, becoming less a restoration than an ongoing act of stewardship.
Photography courtesy of Rendez-vous sur la Côte.
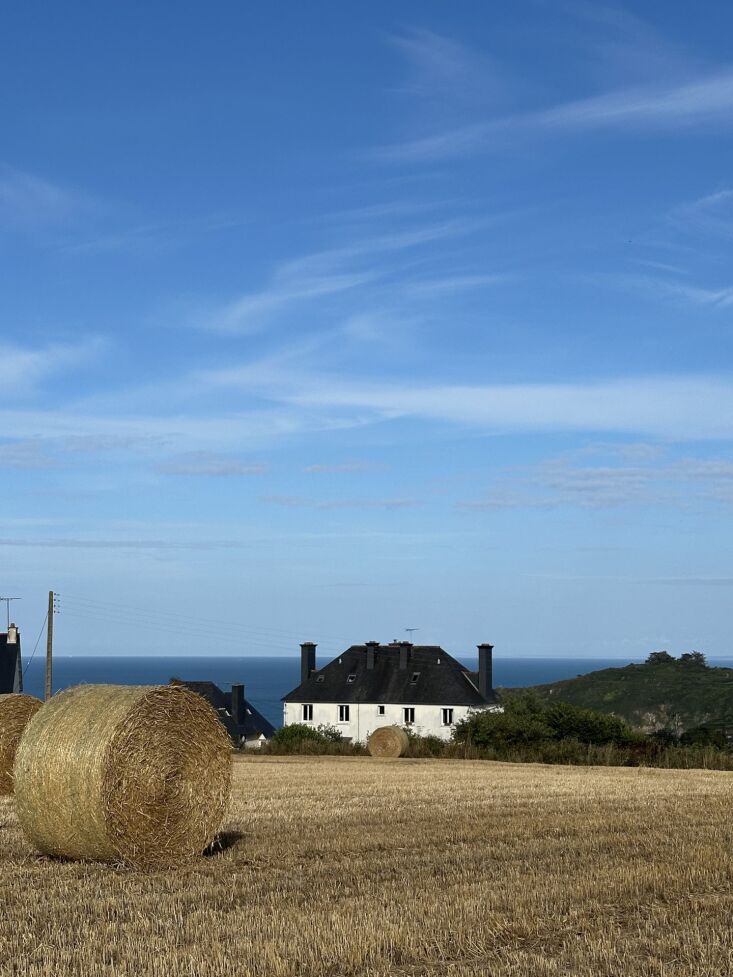 Above: The whitewashed building was constructed in 1952 by Louise’s paternal great-grandparents as a summer hotel overlooking Bréhec Bay.
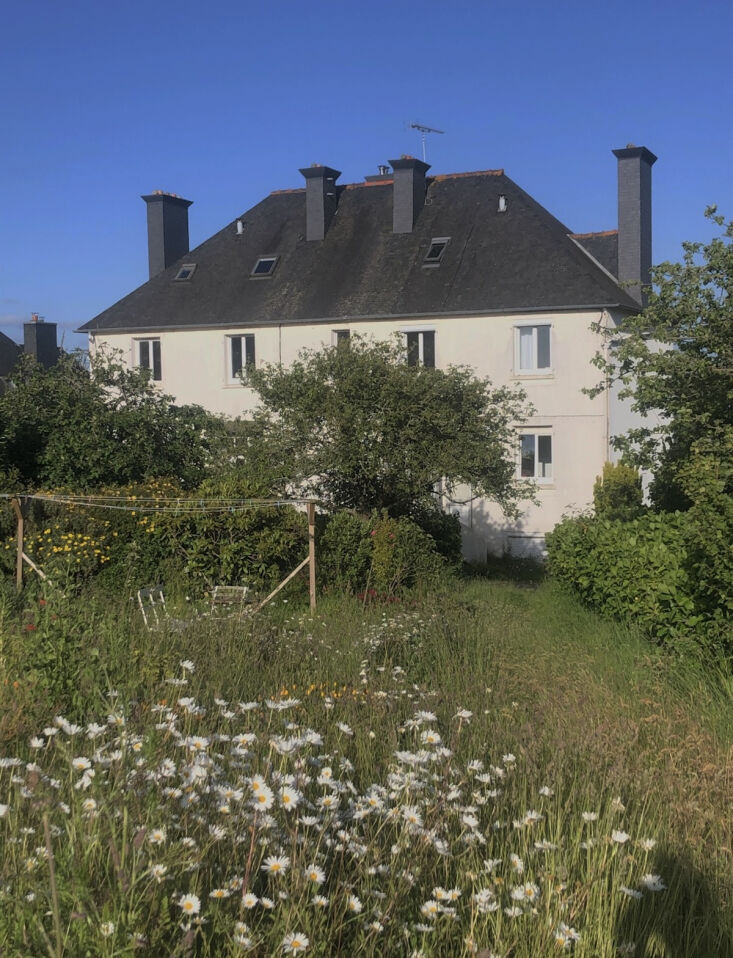 Above: With the English Channel just a five-minute walk away, nearby are a tidal sandy beach, a small harbor with cafés, and the coastal Customs Officers’ Trail.
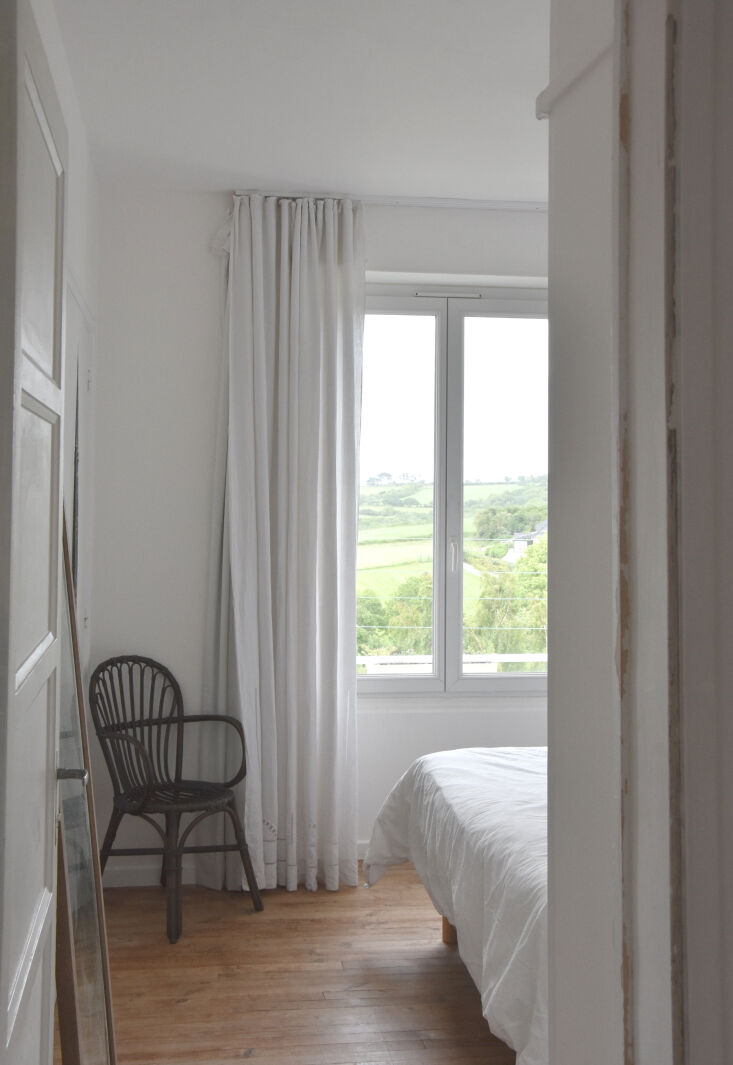 Above: Rendez-vous sur la Côte comprises two rentals: a 592-square-foot (55-square-meter) apartment on the second floor for up to four guests, and a compact attic studio on the third floor for two.
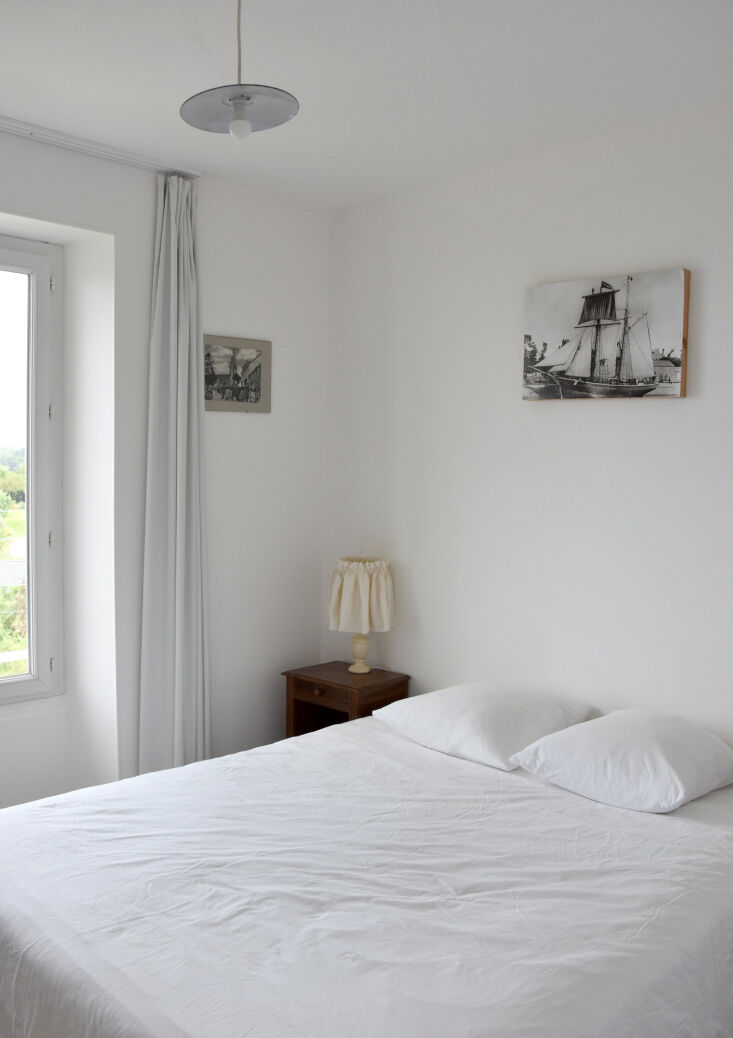 The second-floor apartment follows the building’s original 1950s plan: two bedrooms, a sea-facing living room, a separate kitchen, and a central entrance hall connecting each room.
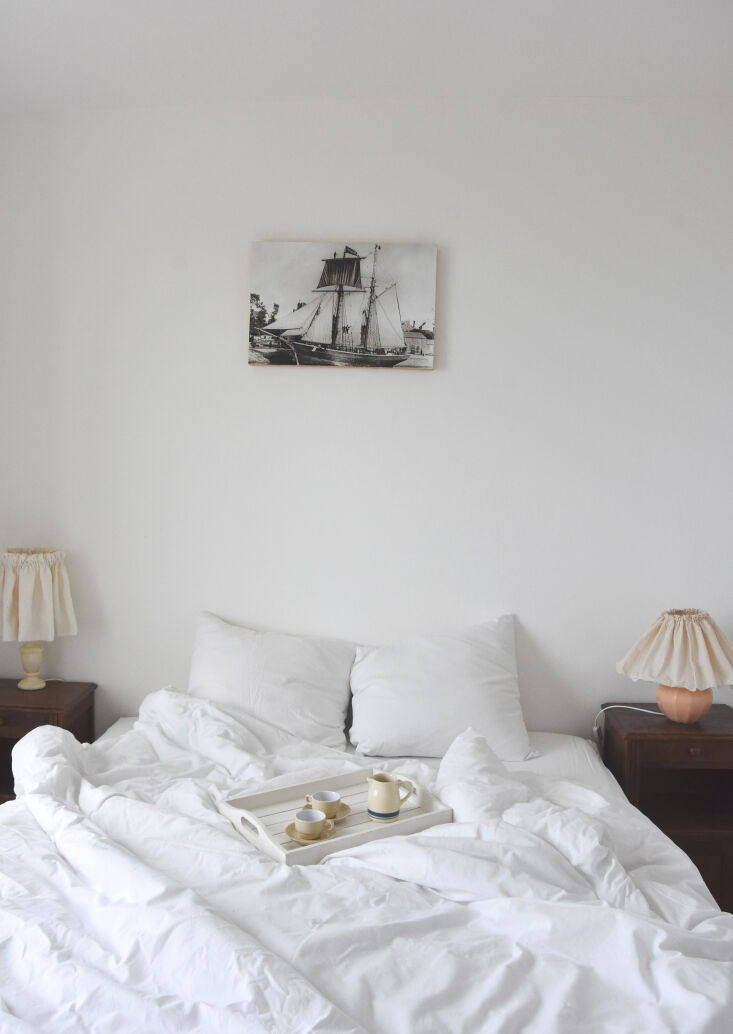 Above: Simple linens, table lamps fitted with custom shades, and a vintage photograph.
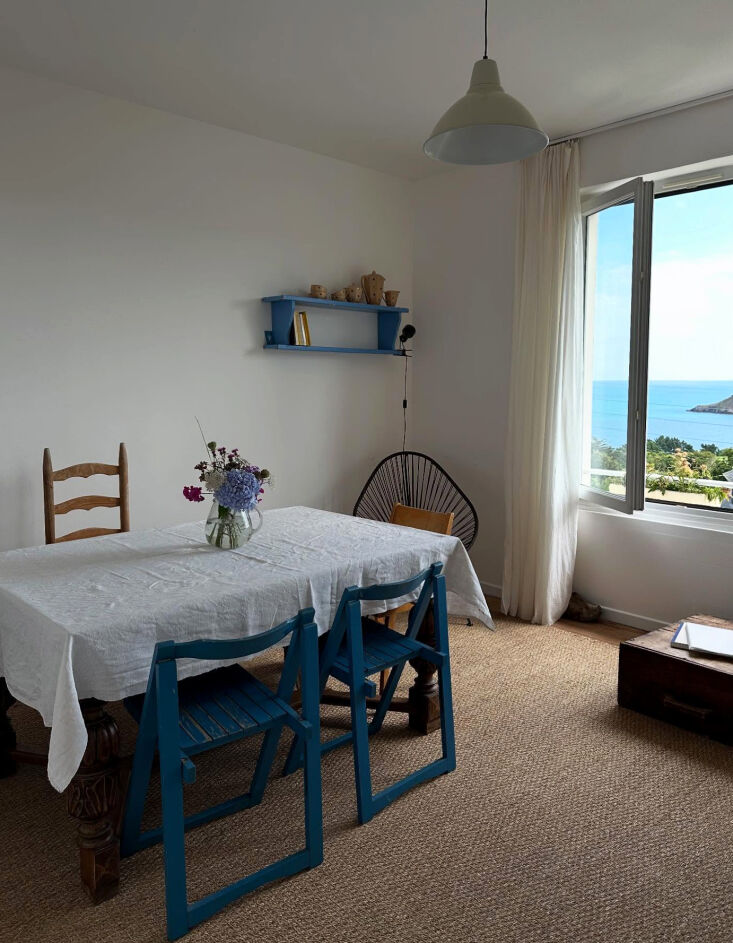 Above: Furniture has been gathered by the family over generations, with a particular concentration of French pieces from the 1930s through the 1960s. Chairs, tables, shelves, and smaller wooden pieces move between the apartments as they’re repaired, restored, or simply needed elsewhere.
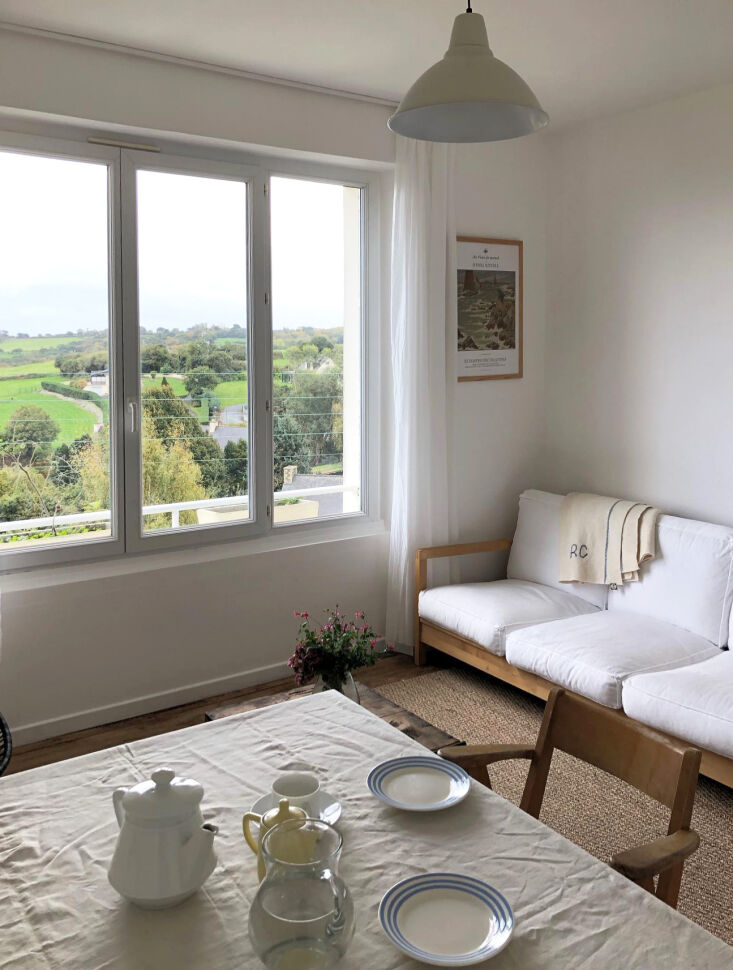 Above: Louise and her partner, Renaud, carried out the renovation themselves, removing later additions to rediscover the apartment’s original kitchen tile, glazed interior doors, built-in cabinetry, and oak floors hidden beneath wall-to-wall carpet.
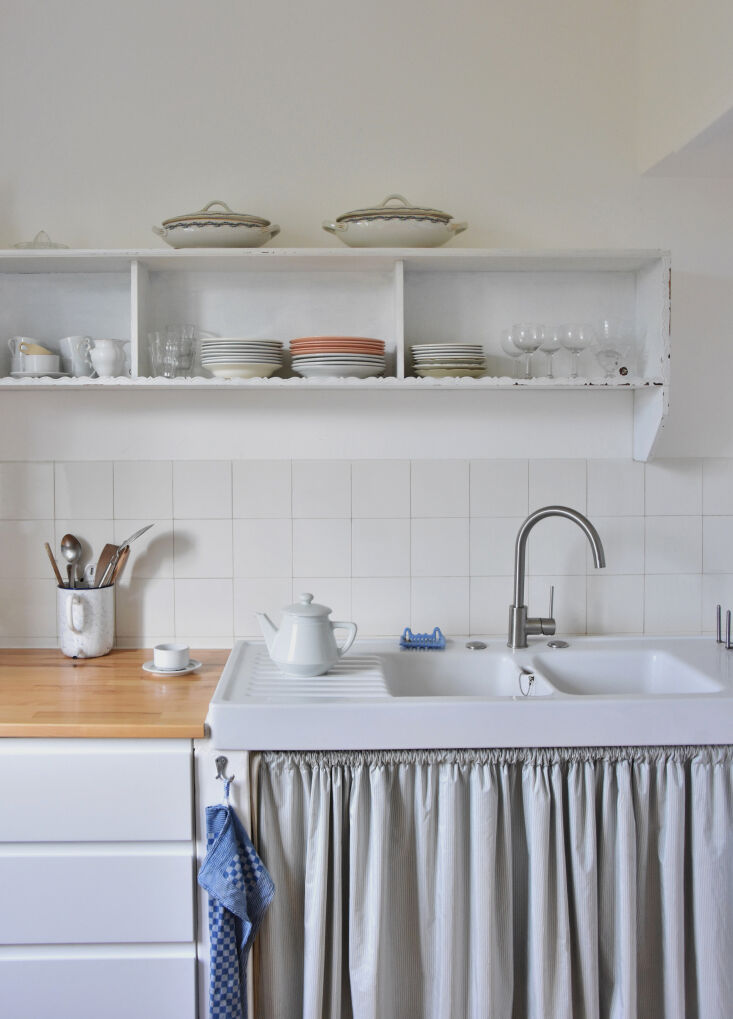 Above: Louise reinstalled a traditional stoneware sink in the kitchen after stripping away later renovations. Simple open shelving holds a collection of everyday French tableware.
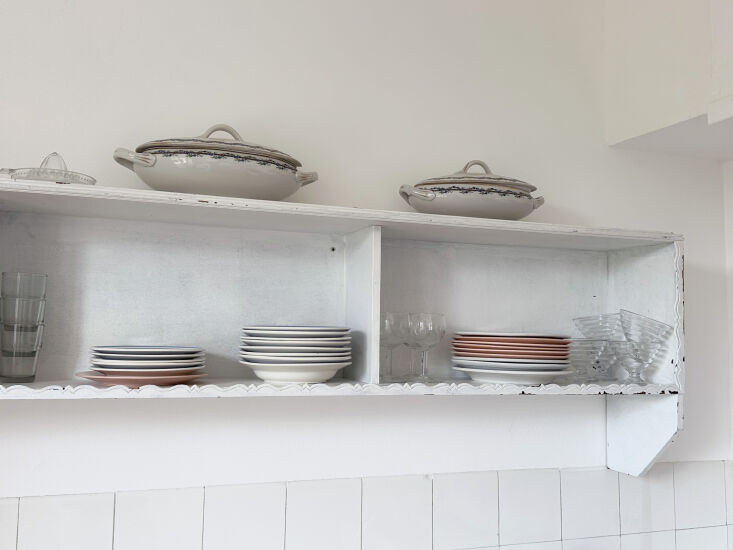 Above: A painted wooden shelf displays vintage glassware, plates, and serving pieces—objects that feel collected rather than styled.
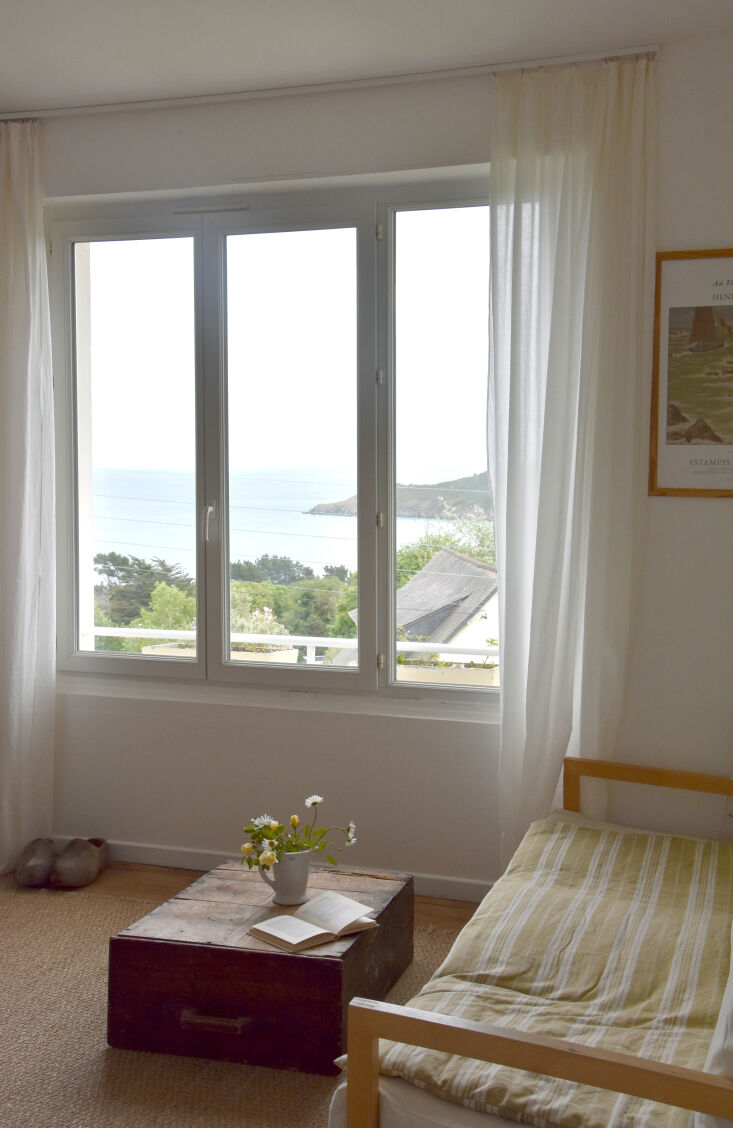 Above: Louise has a particular affection for modest wooden furniture from the 1960s. “Some are still waiting to be restored,” she says.
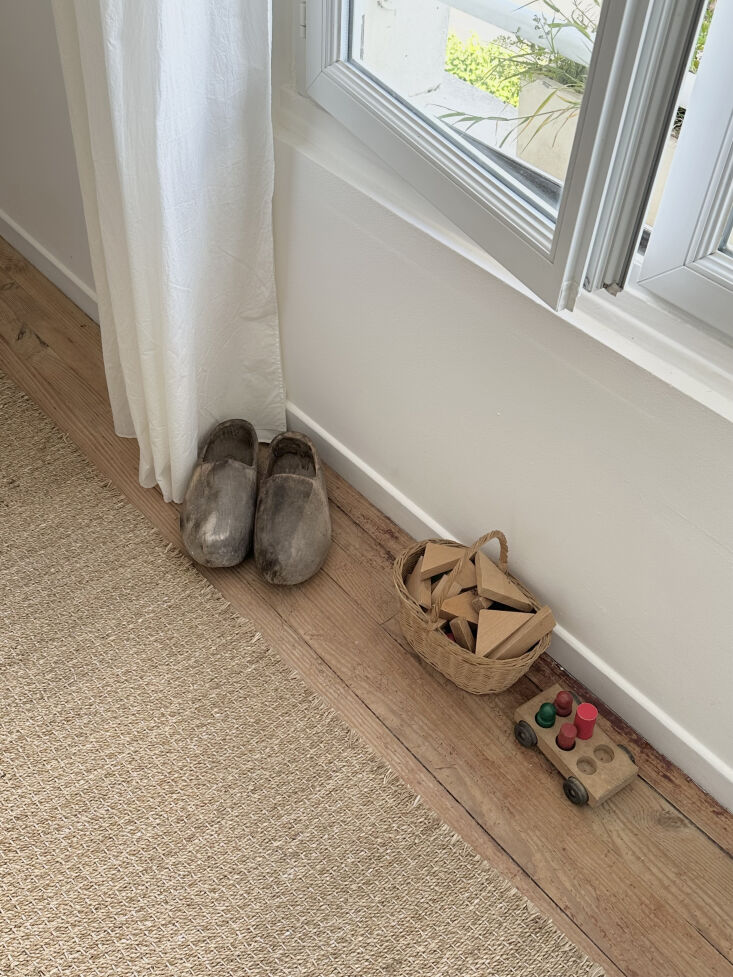 Above: Vintage household linens appear throughout the apartment as curtains, upholstery, and sofa covers, sewn or reworked by Louise herself. A pair of traditional clogs which Louise and Jeanne source and refinish in glossy lacquer for Studio de Lostanges.
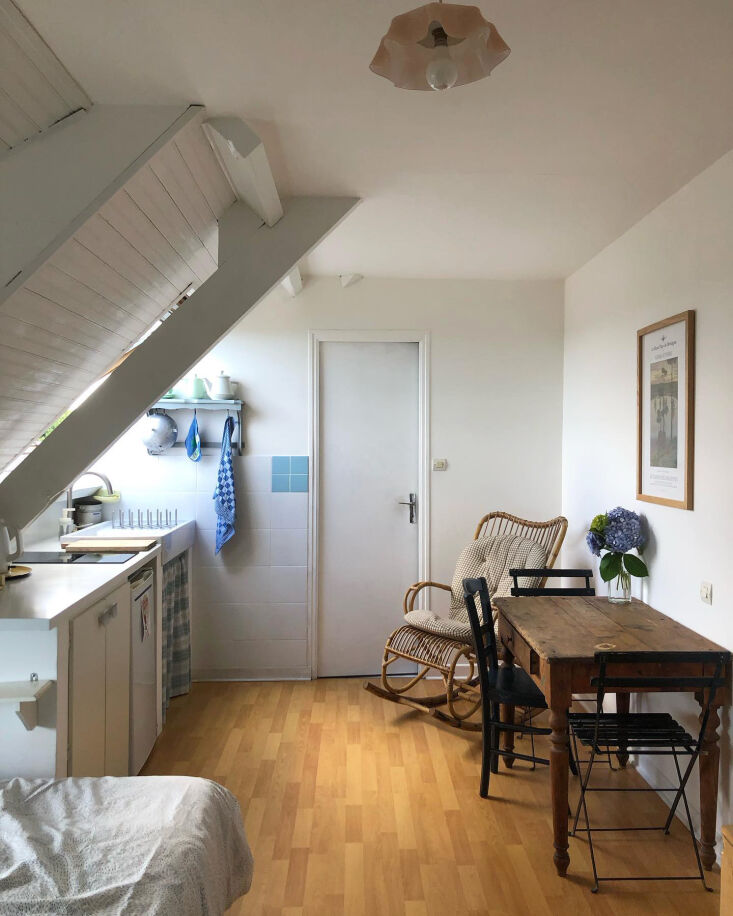 Above: The attic studio occupies the top floor beneath the roofline, with oversized skylights framing views toward the Channel.
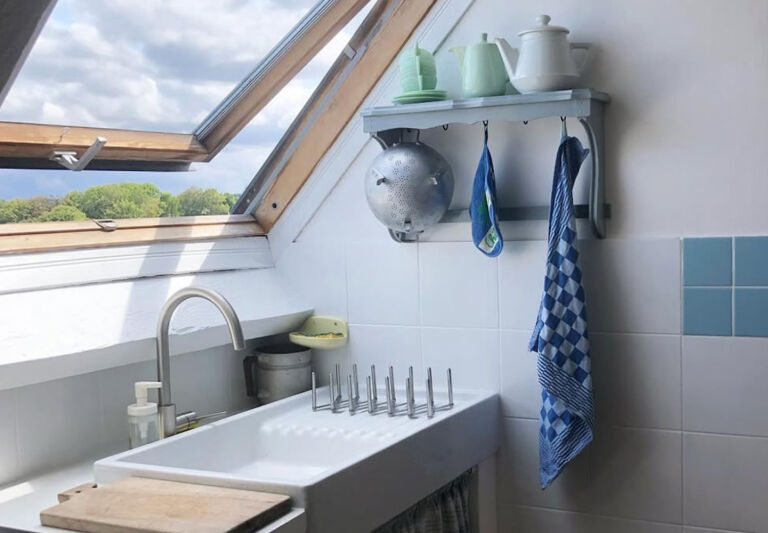
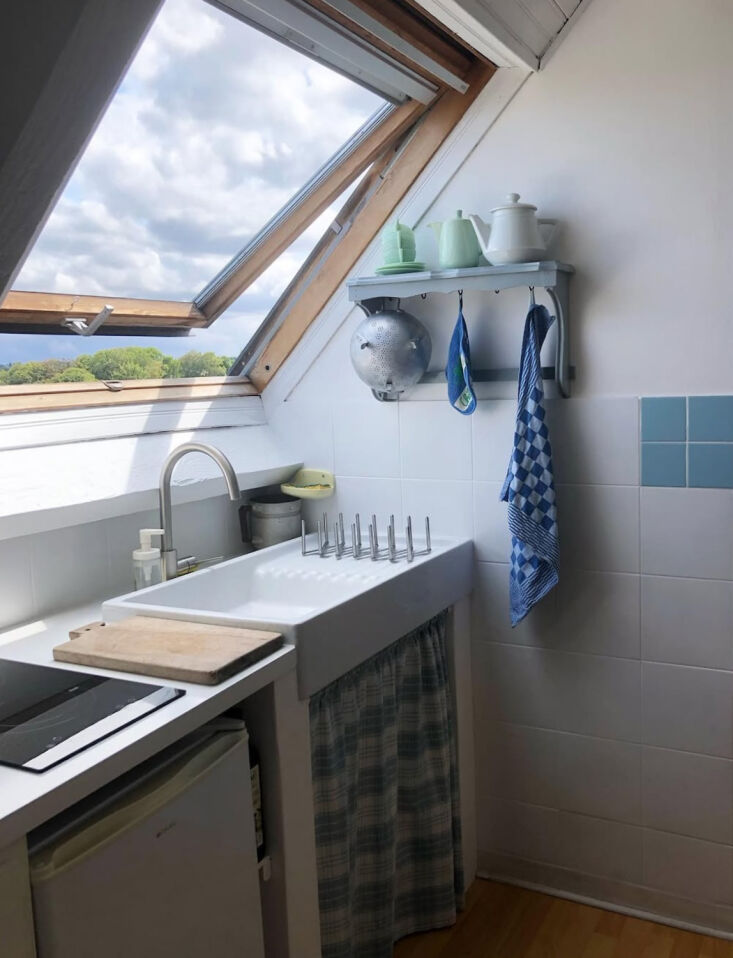 Above: A kitchen under the eaves with a rooftop casement window that opens to the sky.
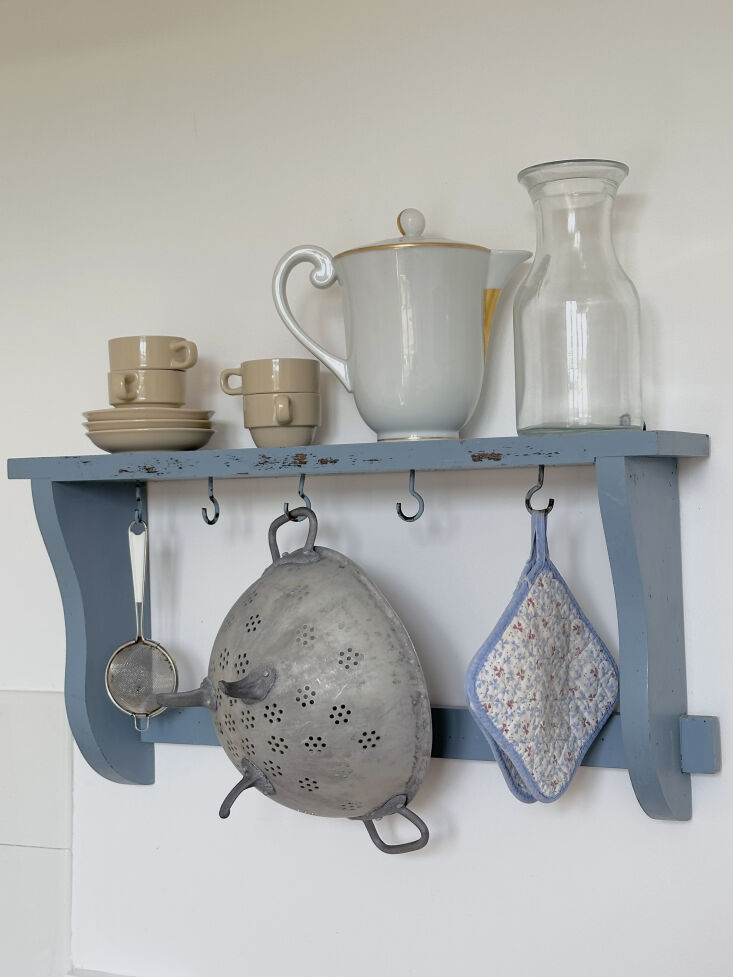 Above: Rather than filling the rooms with mass-produced, newly purchased goods, Louise takes a sustainable and intentional approach, utilizing creative reuse wherever possible.
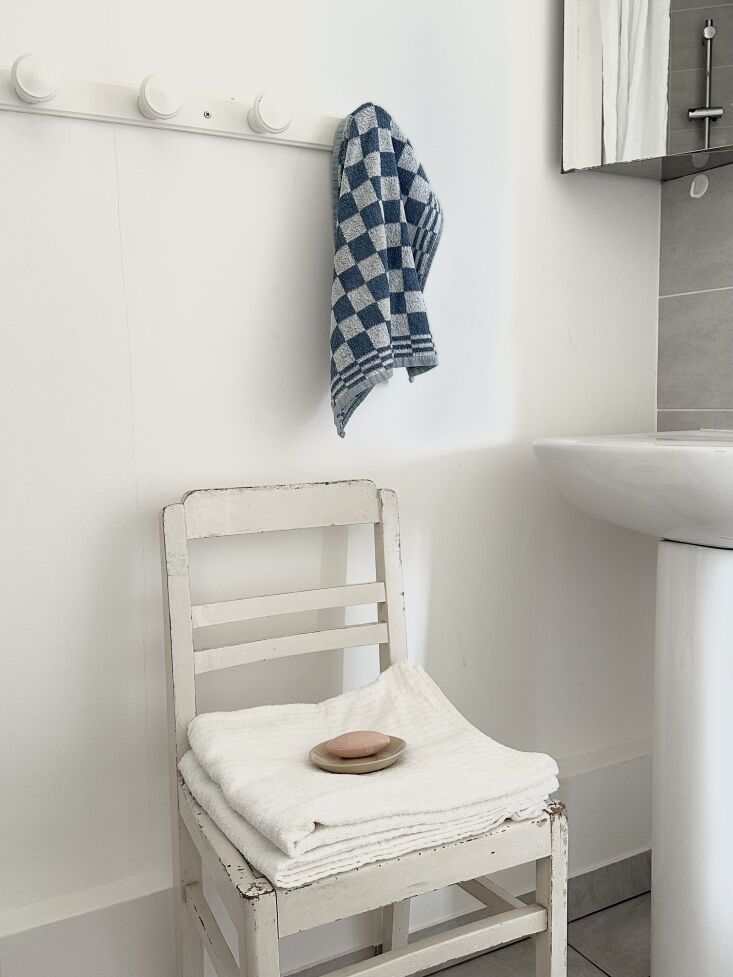 Above: Originally, there were only sinks in the bedrooms and a separate toilet. Today, the bathroom combines a toilet, sink, and shower. The spaces are connected by an entryway hallway.
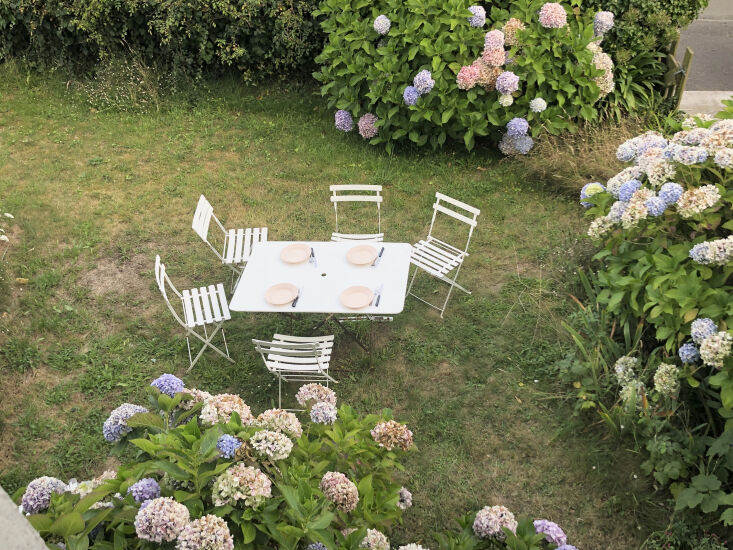 Above: The garden continues to be planted and reshaped over the seasons. In summer, it becomes a shared space for family meals, guests, and whatever happens to be in bloom.
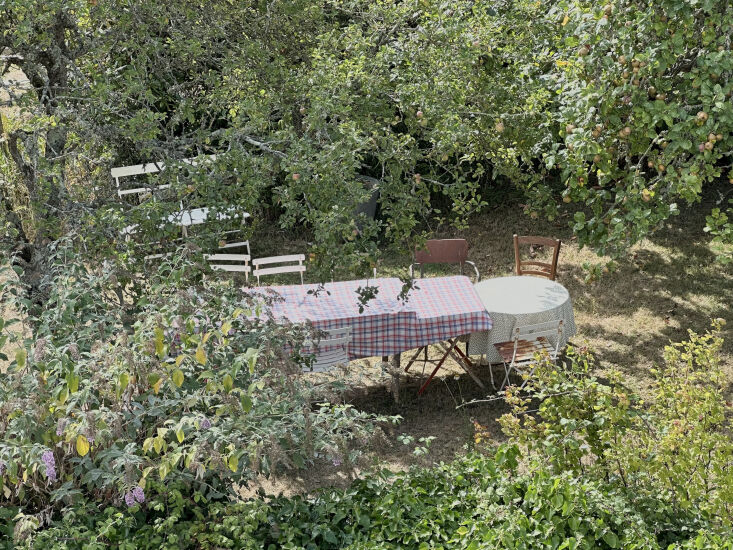 Above: The ultimate French country scene where outdoor tables come together via shared tablecloths and pair with a collection of mismatched chairs.
Rendez-vous sur la Côte can be booked by emailing [email protected] or by contacting Louise through Instagram @rendezvoussurlacote.
For more hotels and interiors in and around Brittany, see our posts:
For daily dispatches and more favorite finds, head to Remodelista.com. For bonus content—like our weekly Quick Takes column—consider joining us as a paid subscriber.
Remodelista participates in affiliate marketing programs, which means we may get paid commissions on products purchased through our links to retailer sites.
