


Remodelista Reconnaissance: A Funky Dutch Light in a Designer’s Apartment
by Annie Quigley
So much of the designer Saba Ghorbanalinejad’s Paris apartment is reminiscent of works by icons. The modular vanity mirror is very Le Corbu. The swivel-out drawers are pure Eileen Gray. And the kitchen, with its arched, midcentury light fixture, feels like a nod, too. Where to buy one similar? We unearth some options:
The Sighting
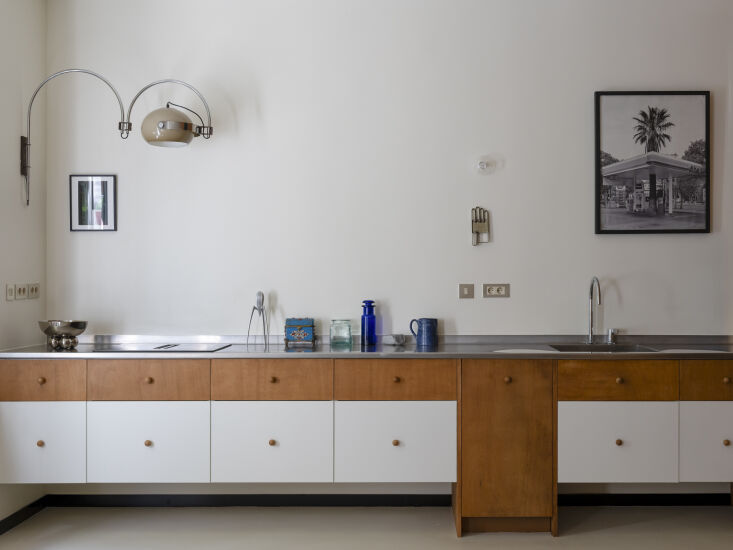 Above: The kitchen in question. The light, Alexa reports, is a vintage Space Age Double Arc Mushroom Wall Lamp by Dutch manufacturer Dijkstra.
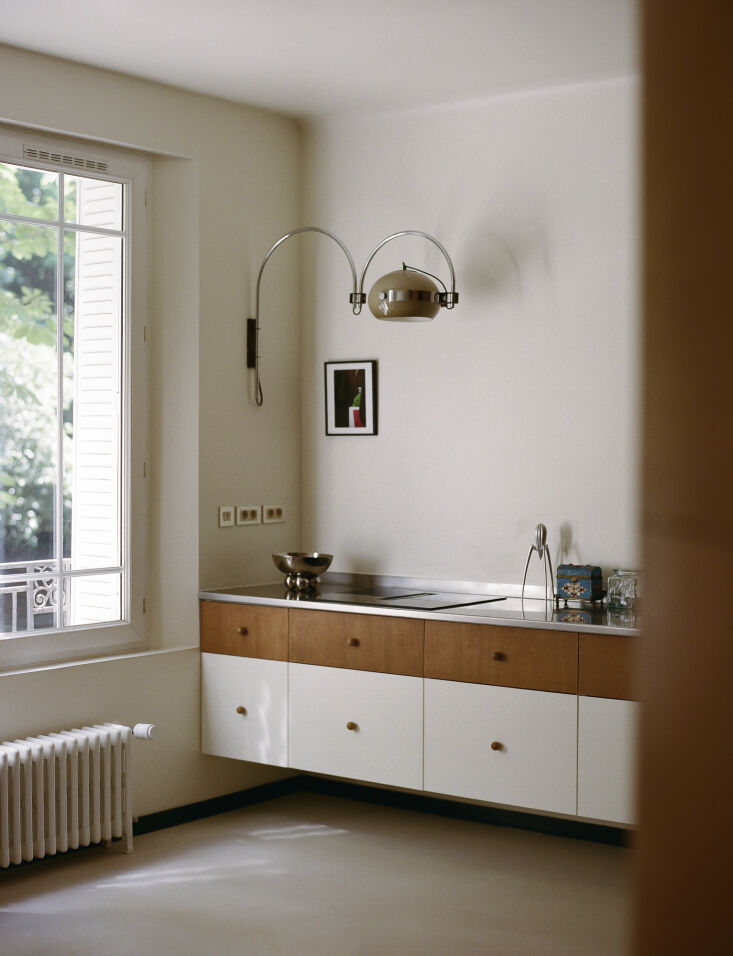 Above: The light in question. But where to find something similar?
The Source
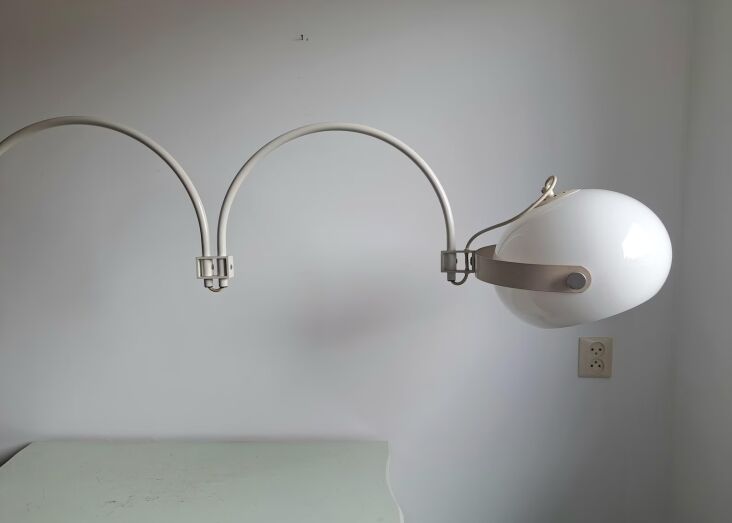 Above: Behold, some real-deal vintage options: The Vintage Large Metal Double-Arc Wall Lamp by Dijkstra, circa the 1970s, is $921.24 on Etsy.
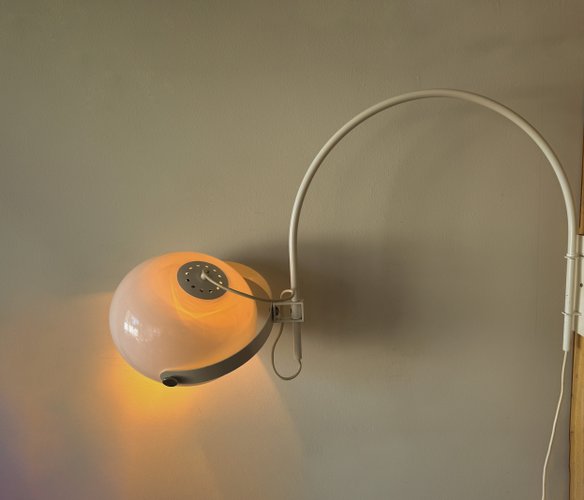 Above: Ooh, the Midcentury Space-Age Arc Mushroom Wall Lamp by Dijkstra Lampen is $834.37 from Etsy.
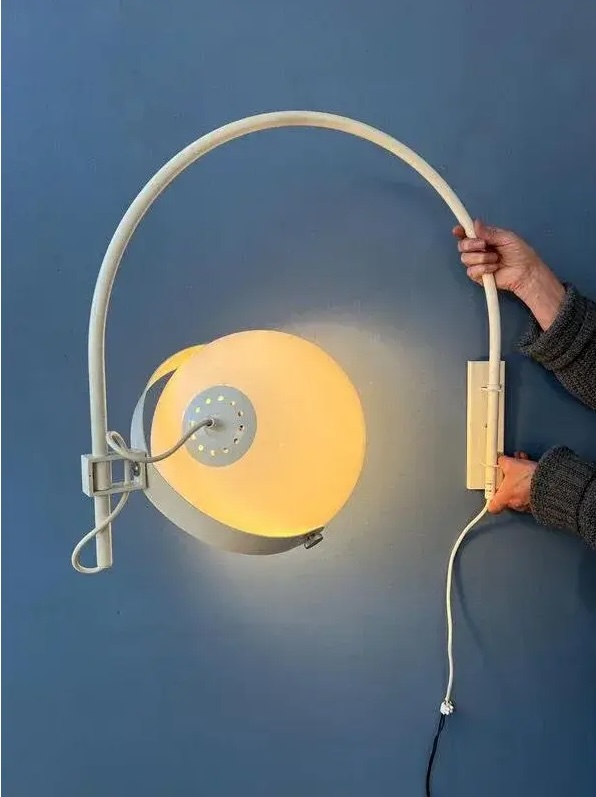 Above: And from Chairish, the Vintage Space Age Mushroom Arc Wall Lamp from Dijkstra is $614.
More sources, uncovered:

Urban Indoor-Outdoor Living: A Young Couple’s Redesign of a “Charmless” Row House in Ghent
by Margot Guralnick
Architects are known for taking forever when it comes to finishing their own places. Not so Arthur Verraes of Atelier Avondzon. With his partner, Kelly Desmet, a corporate lawyer, he tackled a total makeover of a moldering row house in Ghent that had been sitting on the market for months.
The couple worked steadily for three years taking on an impressive amount of the tasks themselves: laying brick walls, building cupboards, and tiling baths. But completion happened thanks to a helpful deadline: the impending arrival of their son, Lou.
Overhauling their previous place, an apartment in Brussels, gave Arthur and Kelly the courage to take on a needy house. The two welcomed the opportunity to build: in addition to creating a loft-style living area, they turned the wrecked attic into a full third floor. And to plant: Kelly discovered gardening during the pandemic and introduced greenery indoors and out.
Join us for a tour—and for a look at Kelly’s container gardens and green roof, head over to Gardenista.
Photography by Tim Van de Velde, courtesy of Atelier Avondzon.
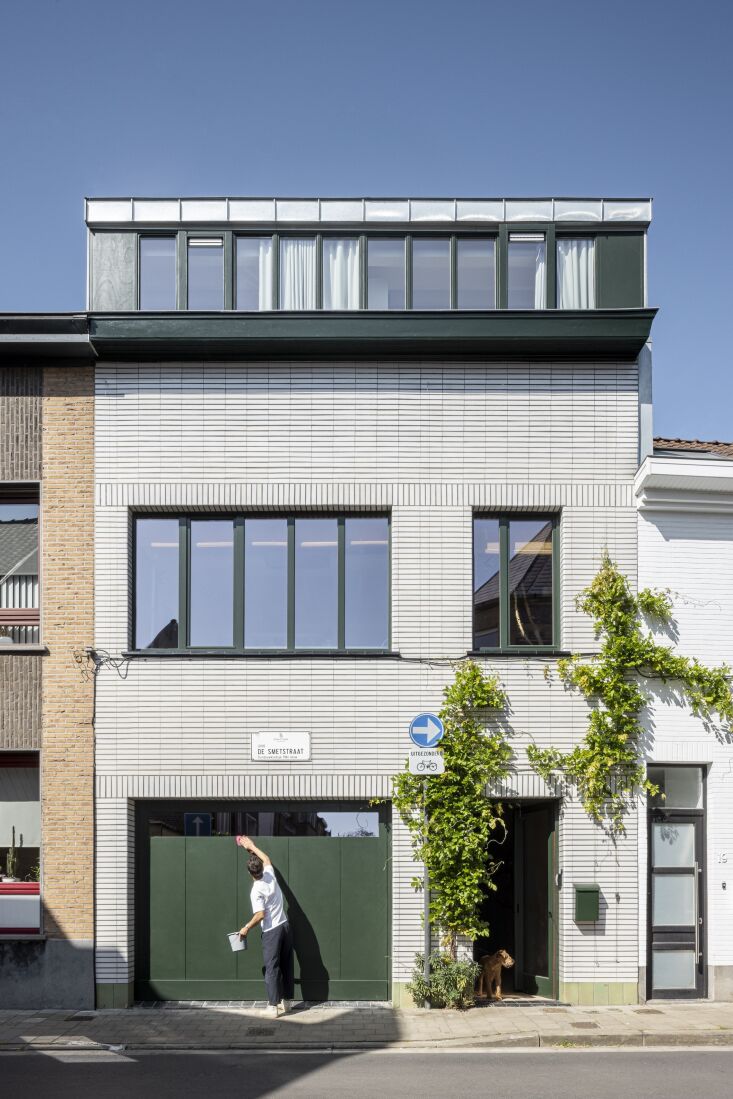 Above: “It was a charmless late 19th century terrace house with a rotten roof,” says Arthur. The couple preserved its glazed white brick cladding (scroll to the end to see the façade and a few rooms as they were). The green-glazed plinth tiles inspired the use of green on the new windows, garage door, and gutter.
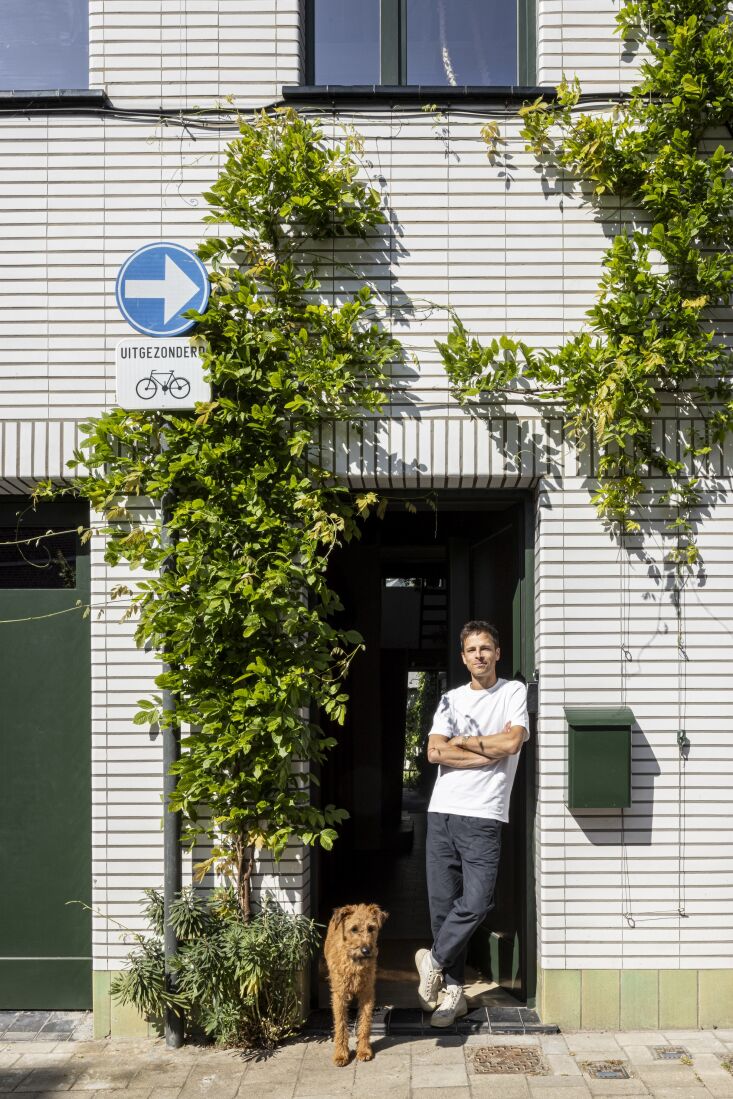 Above: Arthur and the family’s Irish terrier, Rudi. Before the couple moved in, there was no nature in sight. Now there are plants growing indoors and out: here, wisteria climbs around the entry.
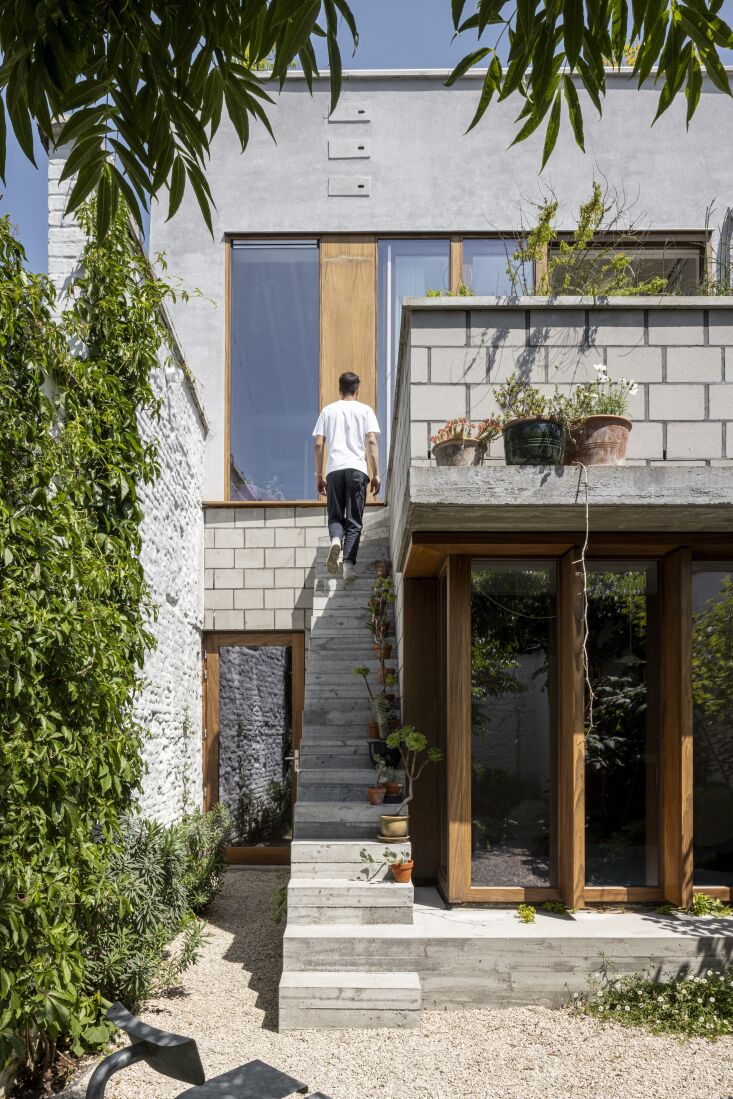 Above: The exterior required the most work: “We only kept the street façade and the structure of the floors,” says Arthur. The concrete steps lead up to a green roof.
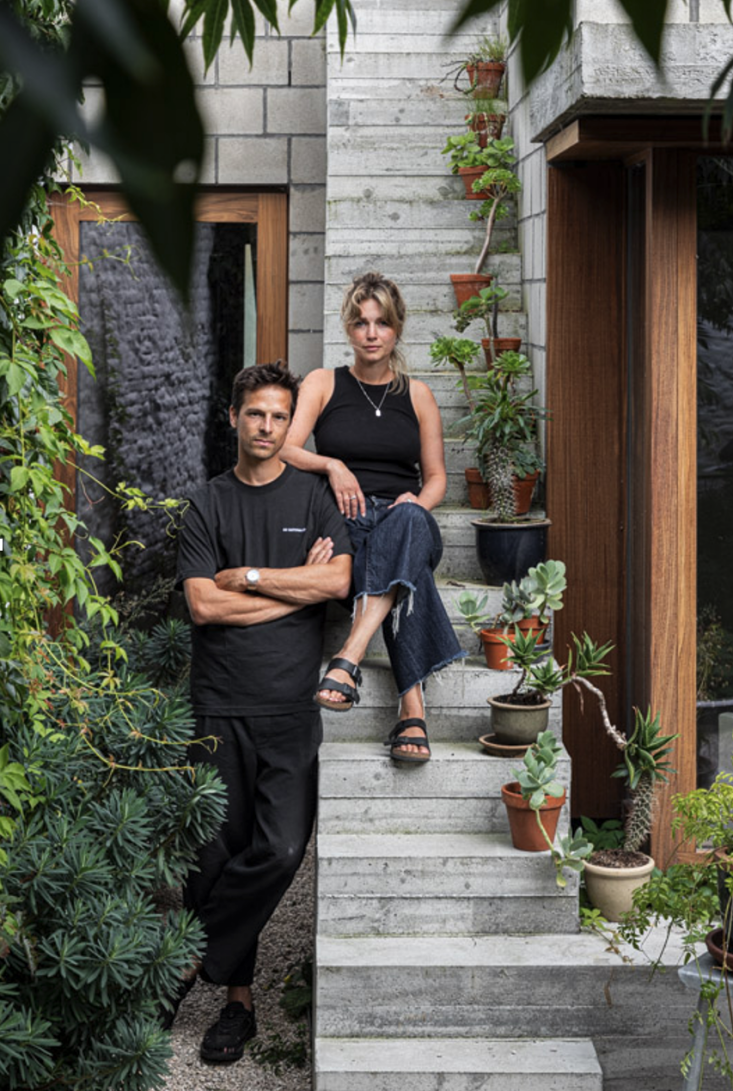 Above: Arthur and Kelly, both 31, worked on the house throughout the first years of the pandemic. Arthur trained as a civil engineer architect and this project gave him firsthand building experience. Kelly discovered her passion for landscape design.
The Living Area/Kitchen
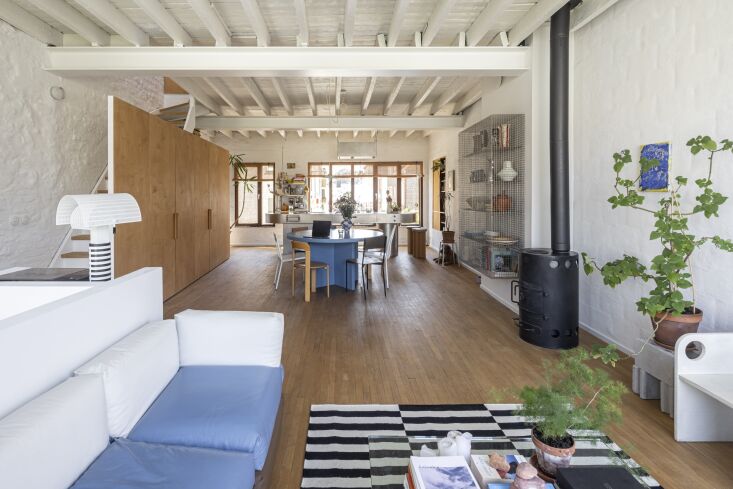 Above: The living floor—one flight up from the garage—had been divided into a trio of rooms. Arthur opened it up by inserting steel beams. Birch plywood partitions, here in front of the stair, appear on every floor, and there’s now under-floor heating (and a heat pump on the roof). The Pillow Sofa is a Muller Van Severin design for Kassl Editions.
 Above: “We deliberately left the brickwork visible but finished it with a thin layer of plaster and paint applied with rough brushes,” says Arthur. To support the new roof, they had to first rebrick the party wall shown here, which enabled them to create these built-in shelves and their kitchen cupboard (below).
Kelly found the modernist chair at a flea market. Note the instant plant stand made from concrete blocks.
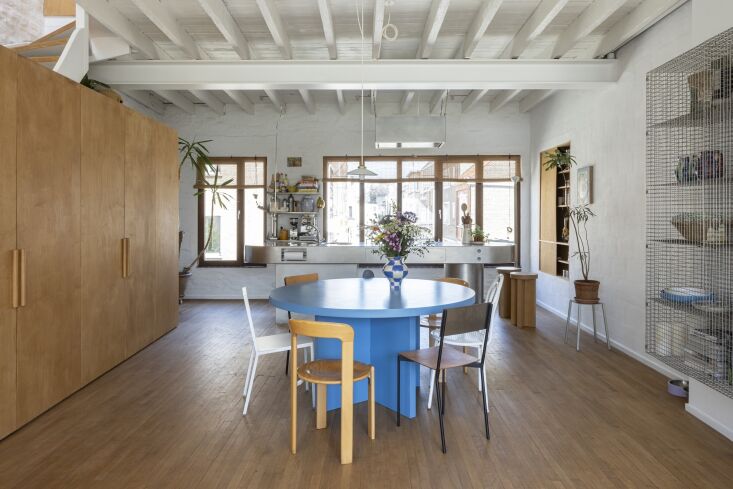 Above: Arthur and Kelly built their round dining table themselves. Its shade of blue reappears here and there: on the sofa and on their bed.
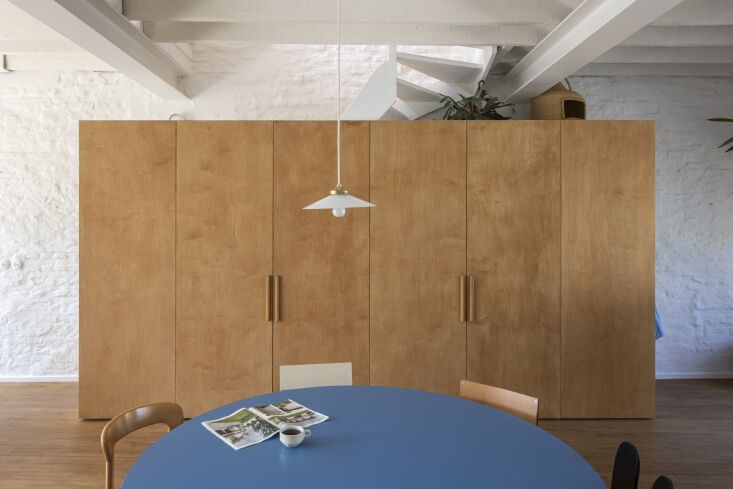 Above: The birch plywood partition rises in front of the stair, and close to the kitchen, holds storage cupboards and the fridge.
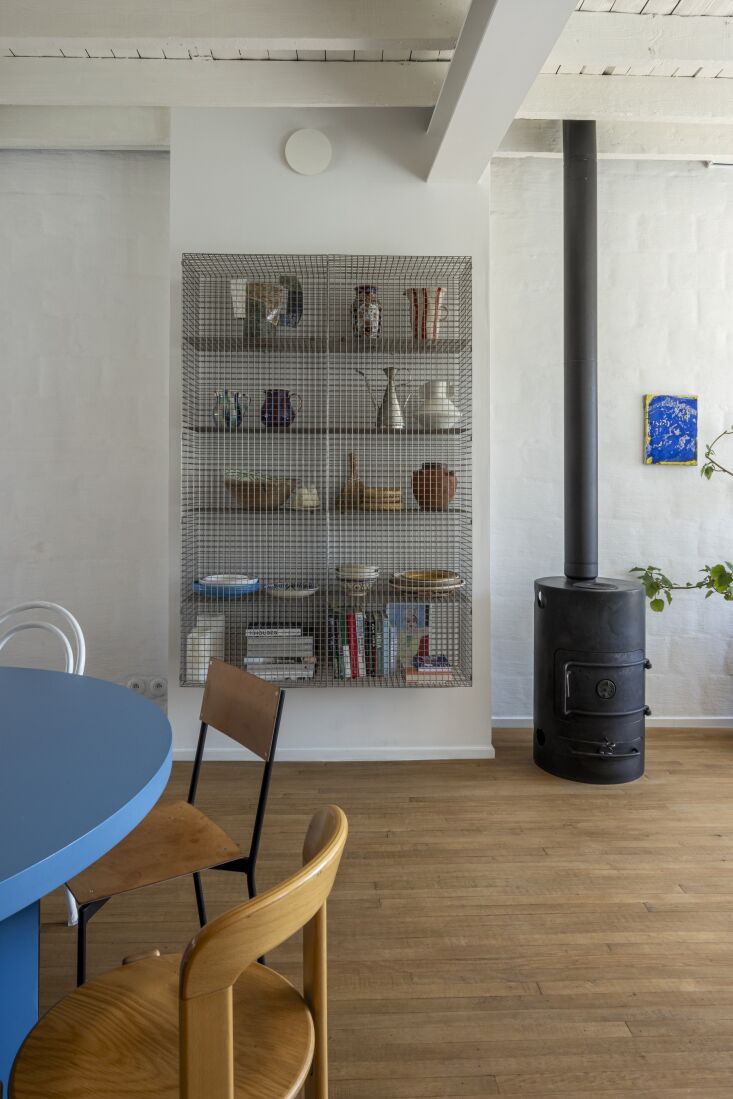 Above: Muller Van Severin’s Wire C Cabinet: was “the first thing we bought when we sold our apartment,” says Arthur.
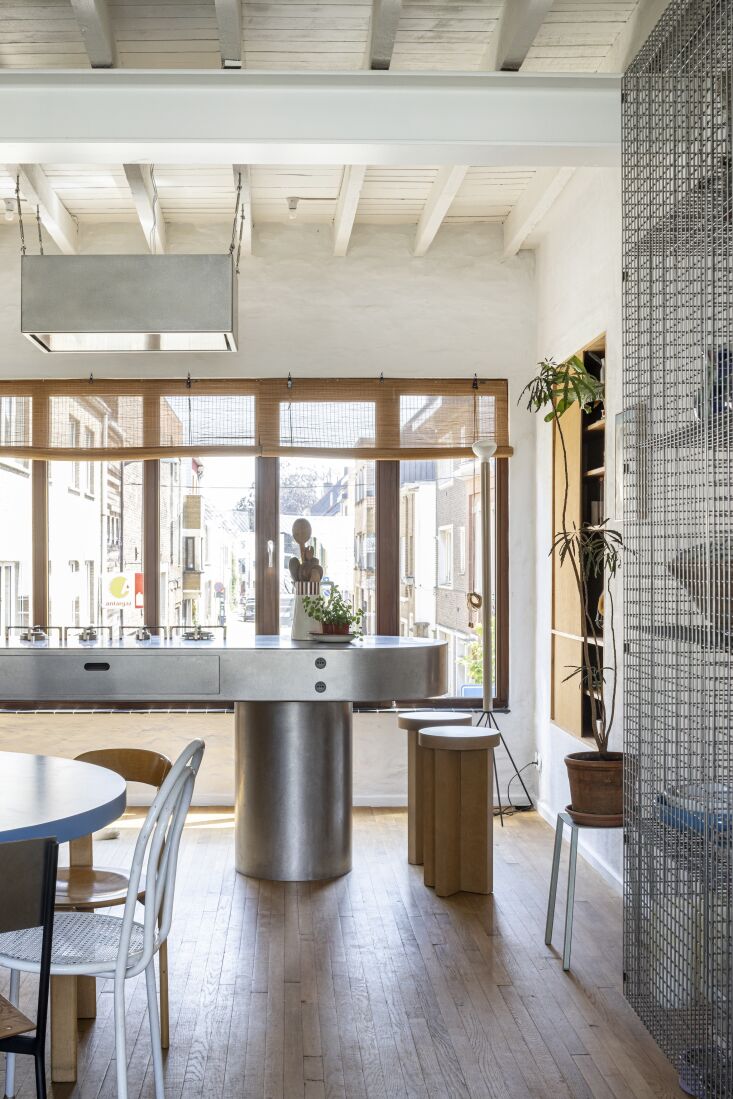 Above: Arthur’s design for the kitchen was inspired by Richard Rogers’ 1969 Rogers House. It was custom made by Bossuyt, a Belgian company specializing in stainless steel components for professional chefs.
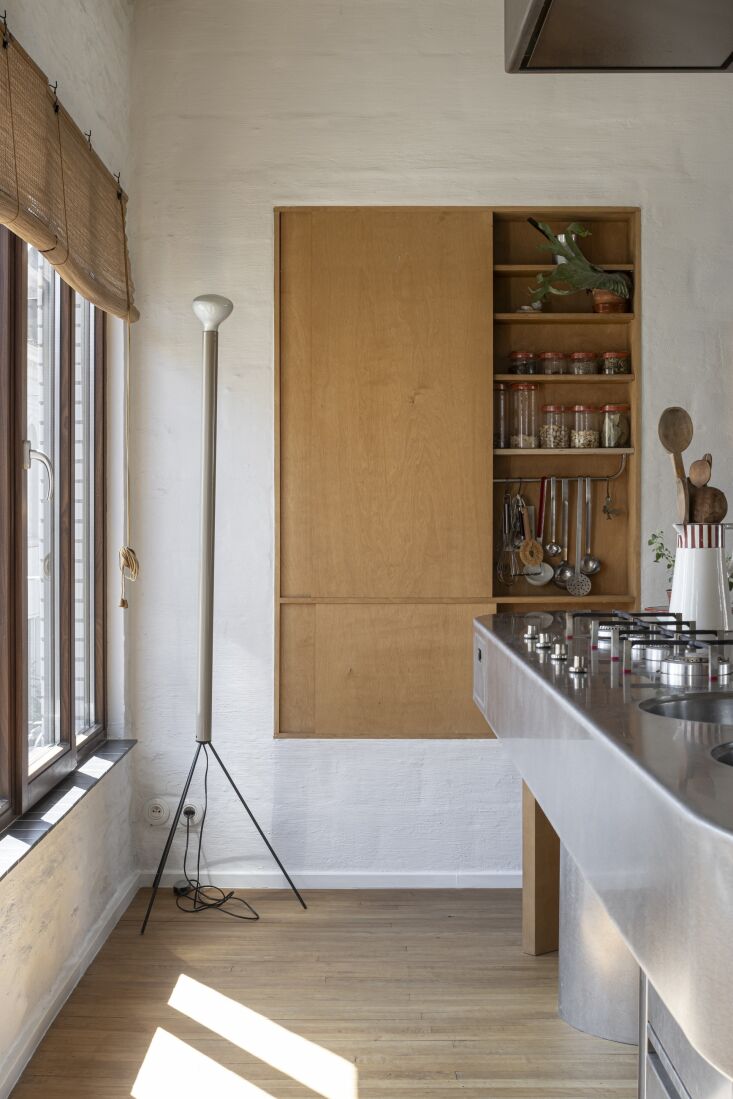 Above: Kitchen tools hang from a rod in the built-in cupboard. The tripod light is Achille and Pier Giacomo Castiglioni’s 1954 Luminator Floor Lamp still in production by Flos.
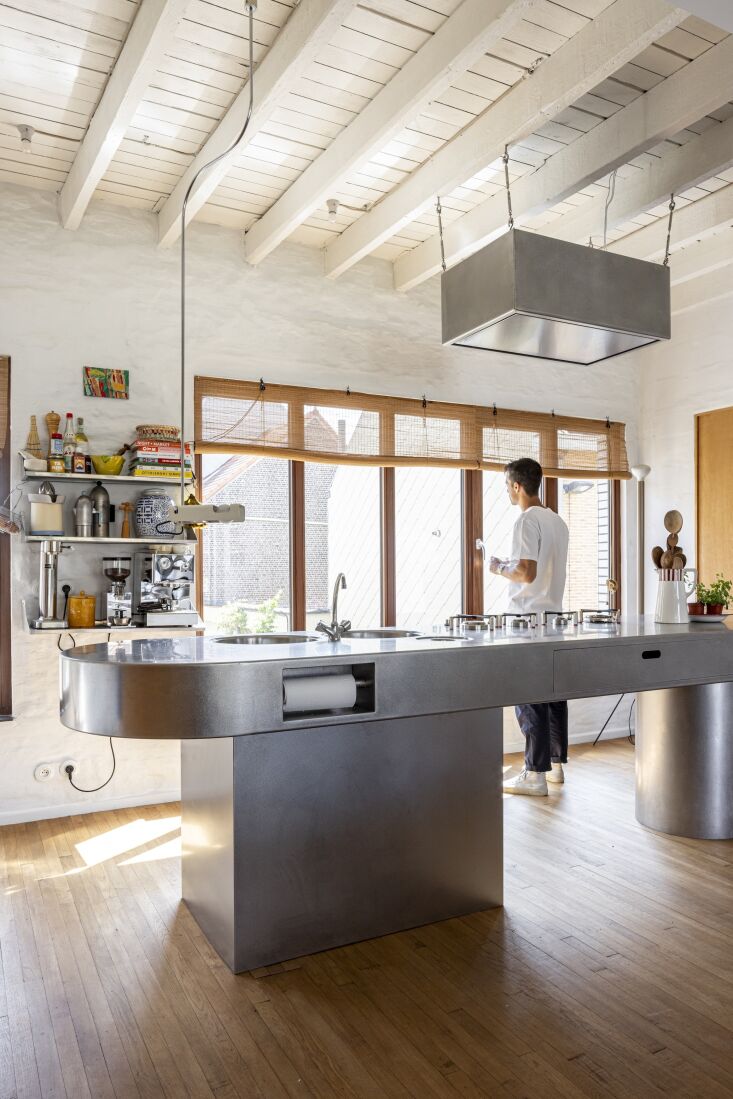 Above: A stove, microwave, and dishwasher are incorporated into the hidden far side of the island.
Downstairs
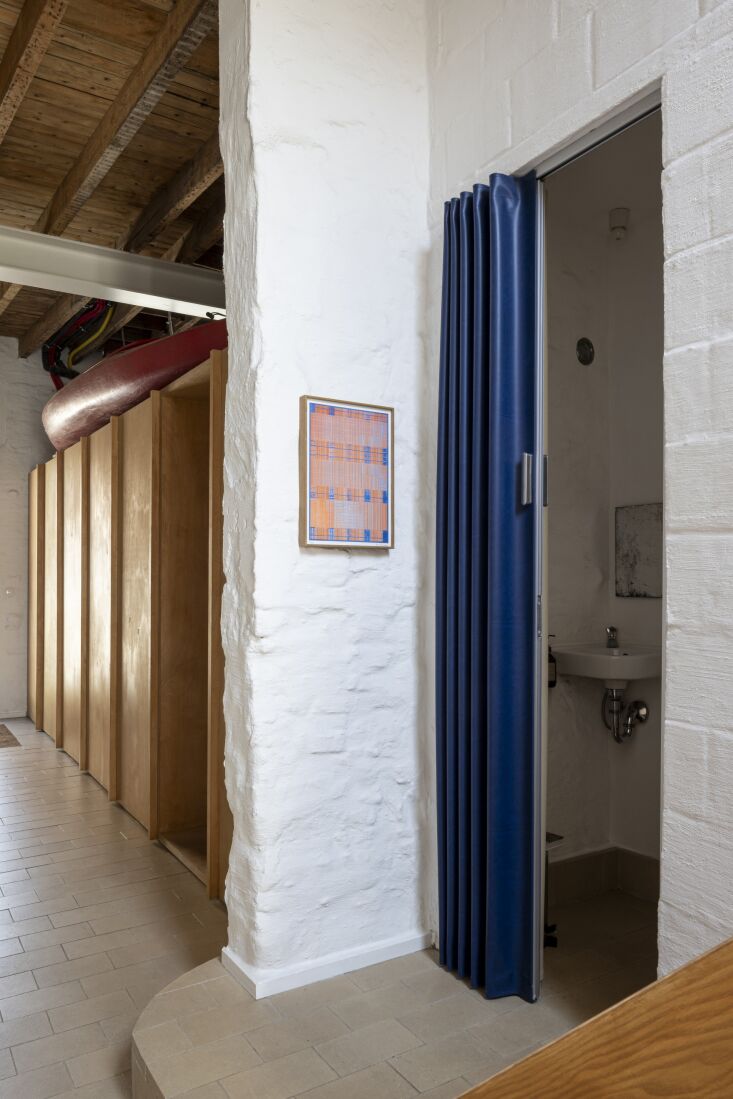 Above: The tiled front entry is fitted with more built-in plywood storage. Arthur had the bathroom’s space-saving accordion door made from leftover fabric by a hospital supply company.
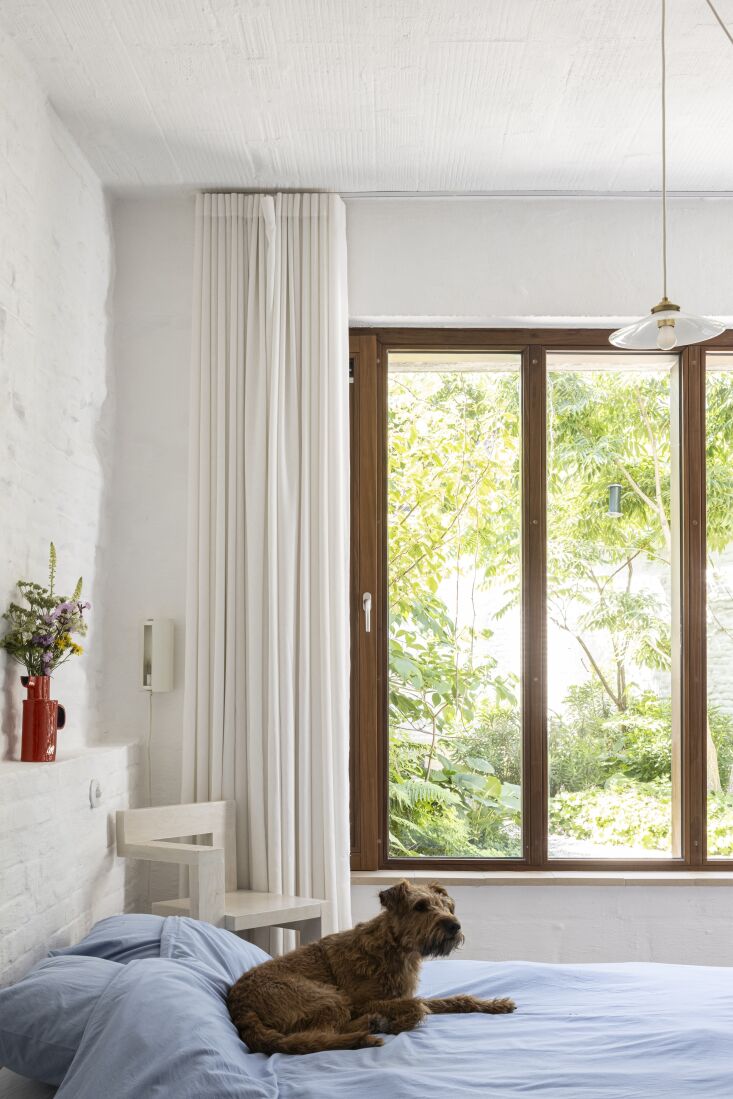 Above: The couple’s bedroom has tall new windows overlooking the garden.
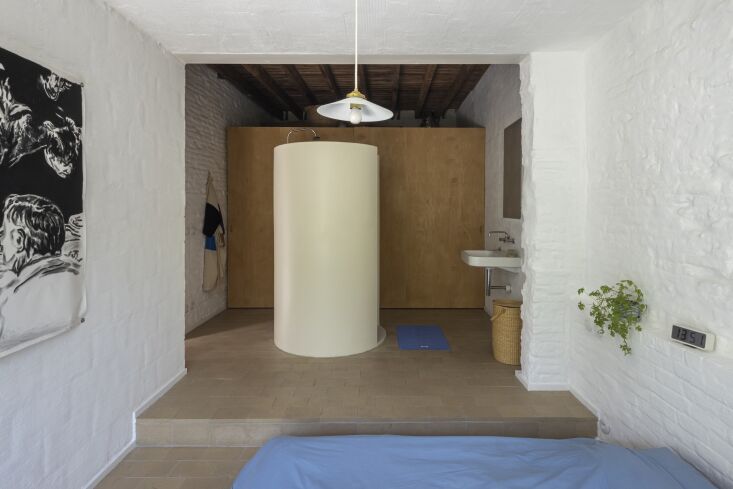 Above: The room steps up to a wardrobe, sink, and capsule shower (made of wood finished with, what Arthur describes as, “the same waterproofing polyester used on canoes”).
Upstairs
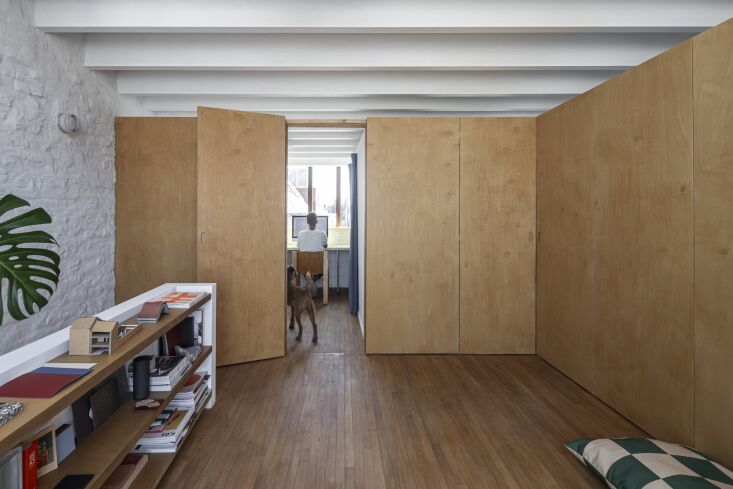 Above: What had been a tiny ruined attic was rebuilt as a full top floor, with two bedrooms (one is currently in use as an office).
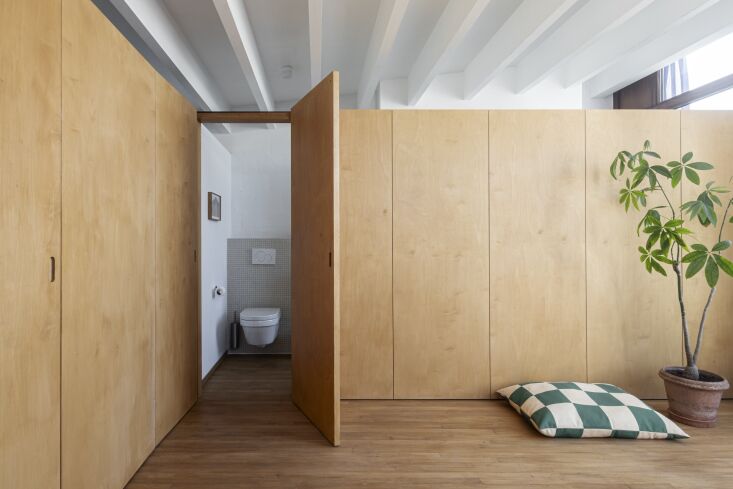 Above: “We chose not to work with a hall and to make the doors ‘invisible,’ so that the central space can be used optimally as a second living space and playroom,” says Arthur. “By stopping the partitions short of the ceiling, you get light in the morning and evening.”
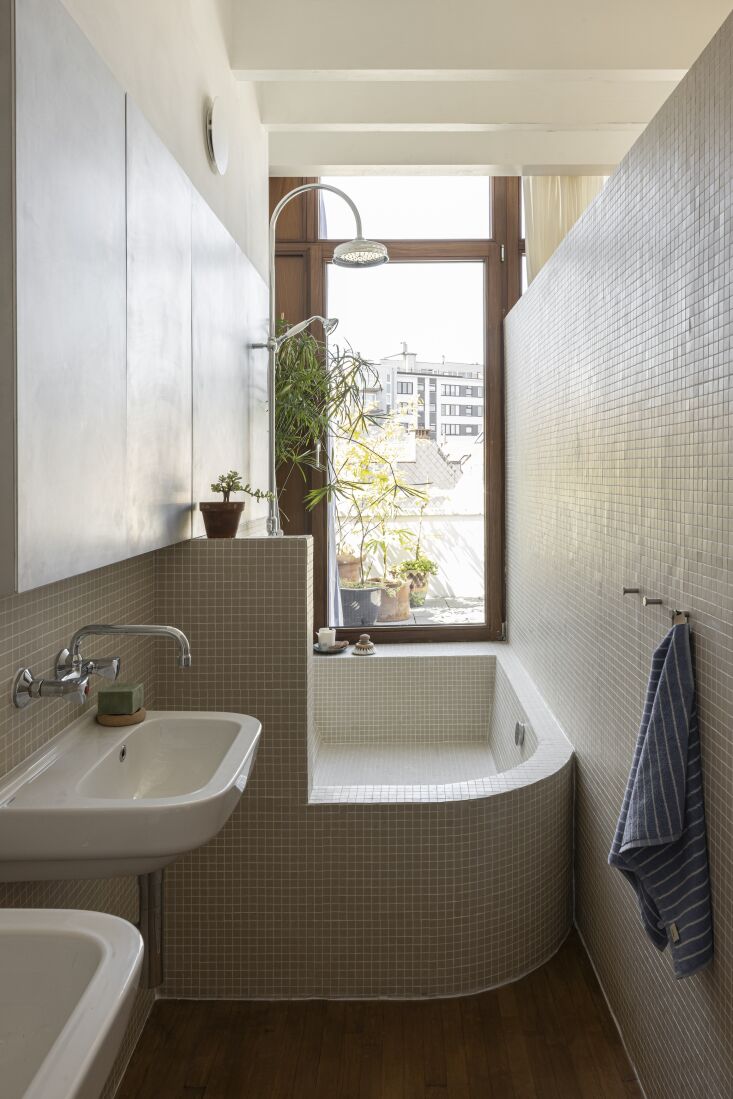 Above: Arthur designed and tiled the upstairs wraparound bath himself using porcelain stoneware squares from Winckelmans. The wall cabinet is sanded aluminum modeled after Muller Van Severin designs.
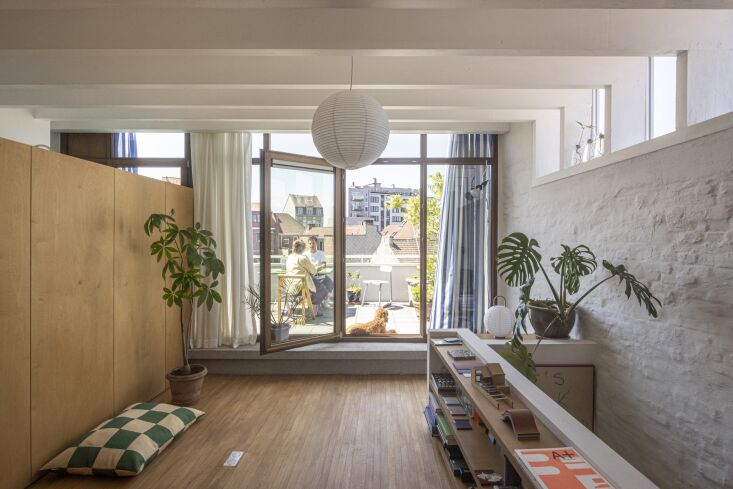 Above: The floor opens to a terrace used as an outdoor dining area. The checked dog pillow is the Fritz Bed from the NYC company Approved by Fritz.
Floor Plans
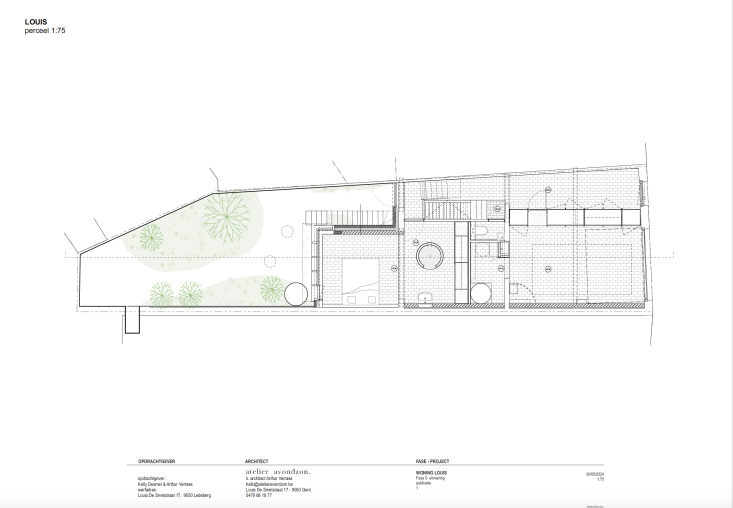 Above: In addition to the garage, the ground floor houses an entry area, bedroom, WC, and laundry,
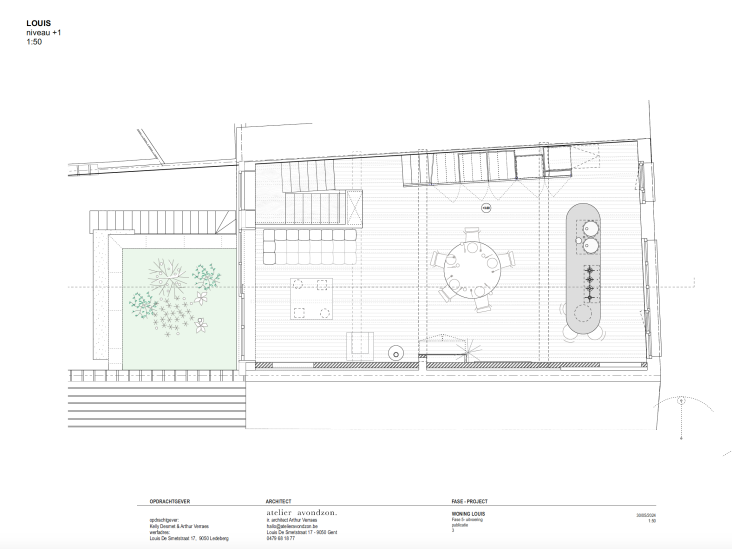 Above: The living area and kitchen are now one big room that overlooks a green roof in the back of the house.
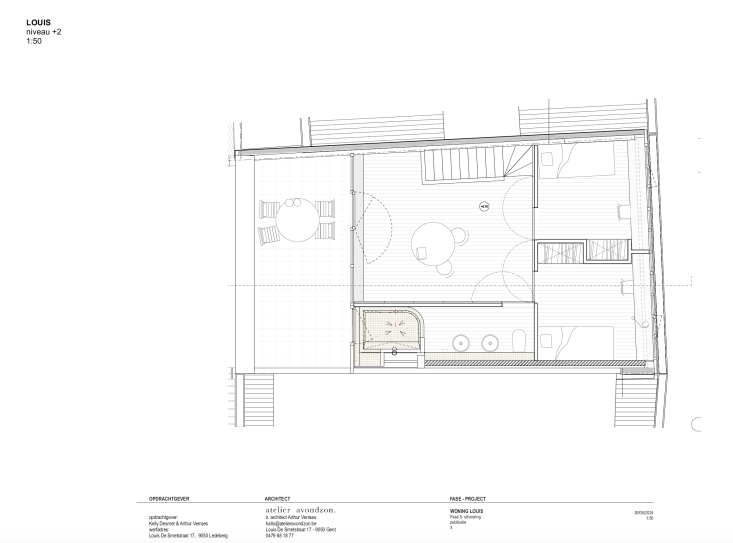 Above: The new third floor is designed courtyard-style around a main living/play area.
Before
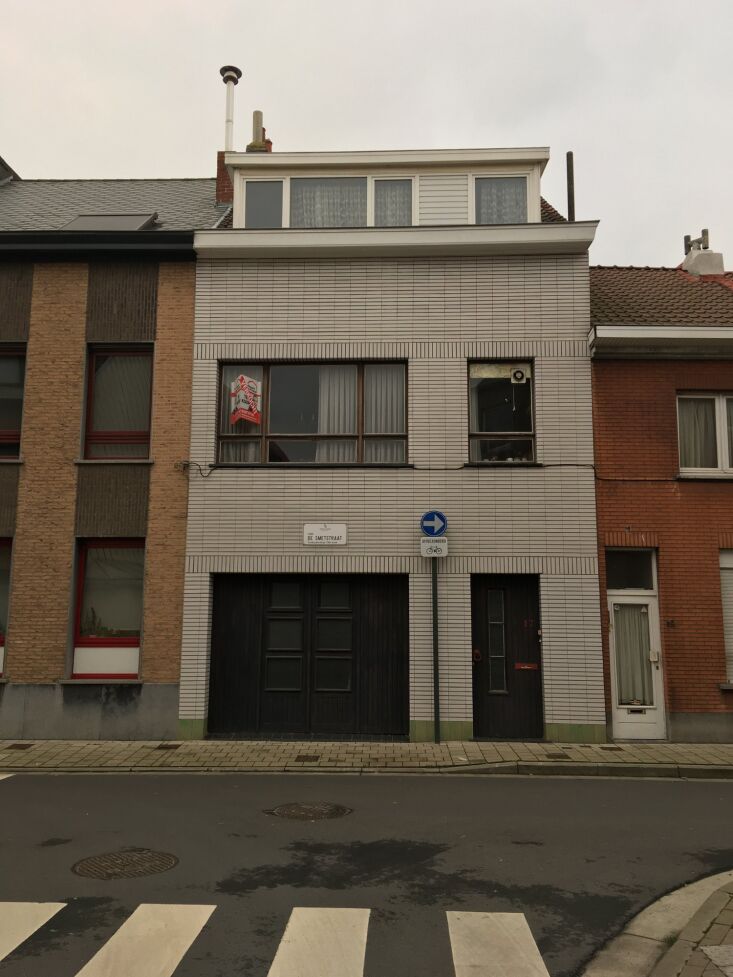 Above: The house dates to the late 19th century and haas been updated over the years—Arthur says the glazed brick on the façade likely “happened sometime in the 1970s.” The mansard roof was entirely replaced.
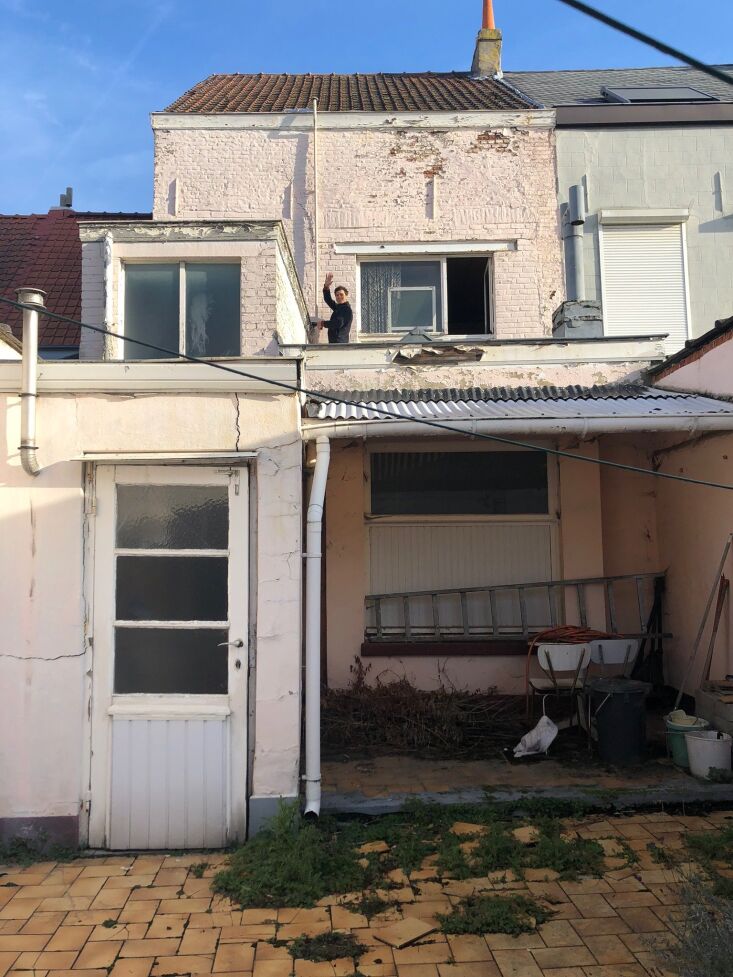 Above: A look at the conditions as they were. Asbestos was everywhere including under the linoleum and behind the wallpaper.
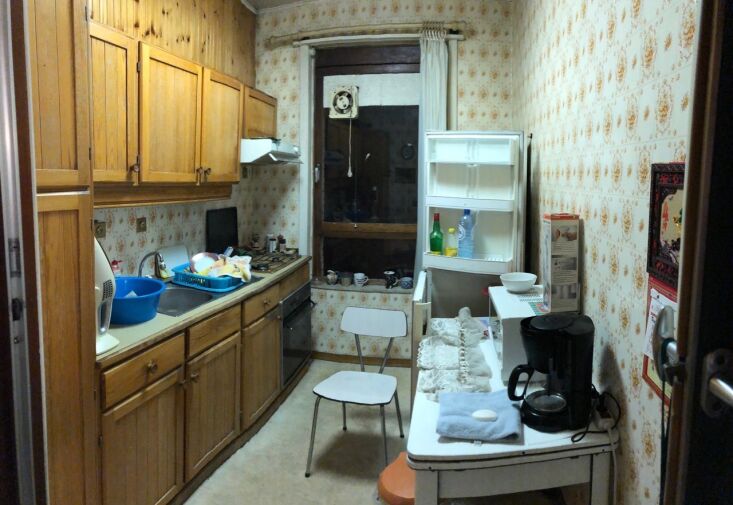 Above: The existing eat-in kitchen.
We recently featured a Colorful 1951 Willy Van der Meeren Kitchen in Brussels that Atelier Avodzon masterfully updated.
Another young couple’s impressive own home:
N.B.: This story originally ran on June 17, 2024 and has been updated.
For daily dispatches and more favorite finds, head to Remodelista.com. For bonus content—like our weekly Quick Takes column—consider joining us as a paid subscriber.
Remodelista participates in affiliate marketing programs, which means we may get paid commissions on products purchased through our links to retailer sites.
